
The Old School, Main Street, Farcet, Peterborough – For Sale, Guide Price £775,000 | Why The Old School Could Be the Perfect Home for a Lifestyle-Led Character-Property Buyer
Are you the kind of buyer who falls in love with a building before you count the bedrooms?
Some buyers approach a property search with a spreadsheet, comparing bedroom numbers, square footage, school catchments and practical specifications before deciding whether a home deserves a viewing. Others respond very differently. They notice the shape of a window before the size of a bedroom, the height of a ceiling before the number of bathrooms, the way light moves through a room, the texture of old brickwork and the rhythm of exposed timbers. For this kind of buyer, the emotional connection to a building arrives long before every practical question has been answered.
If that sounds familiar, The Old School in Farcet is likely to speak to you in a way a conventional modern home may not. You may be a couple with fewer or no dependent children, perhaps working in architecture, design, media, technology, consultancy, a creative business or another senior professional field, and you may have reached the stage where your next move is driven less by necessity and more by the quality of the life you want to build around the property.
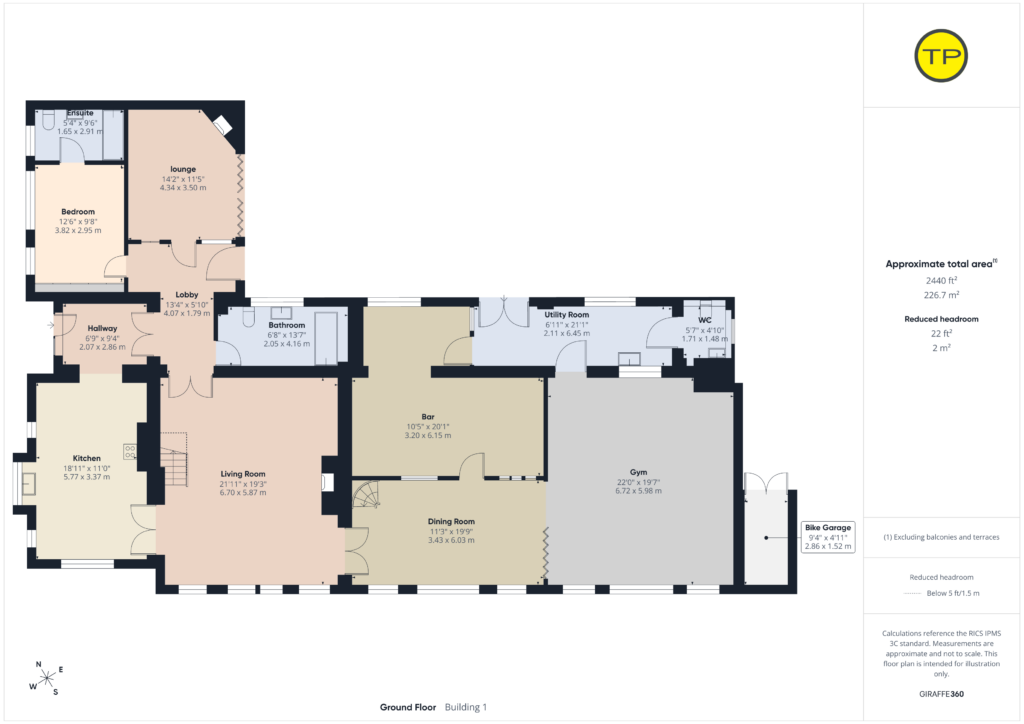
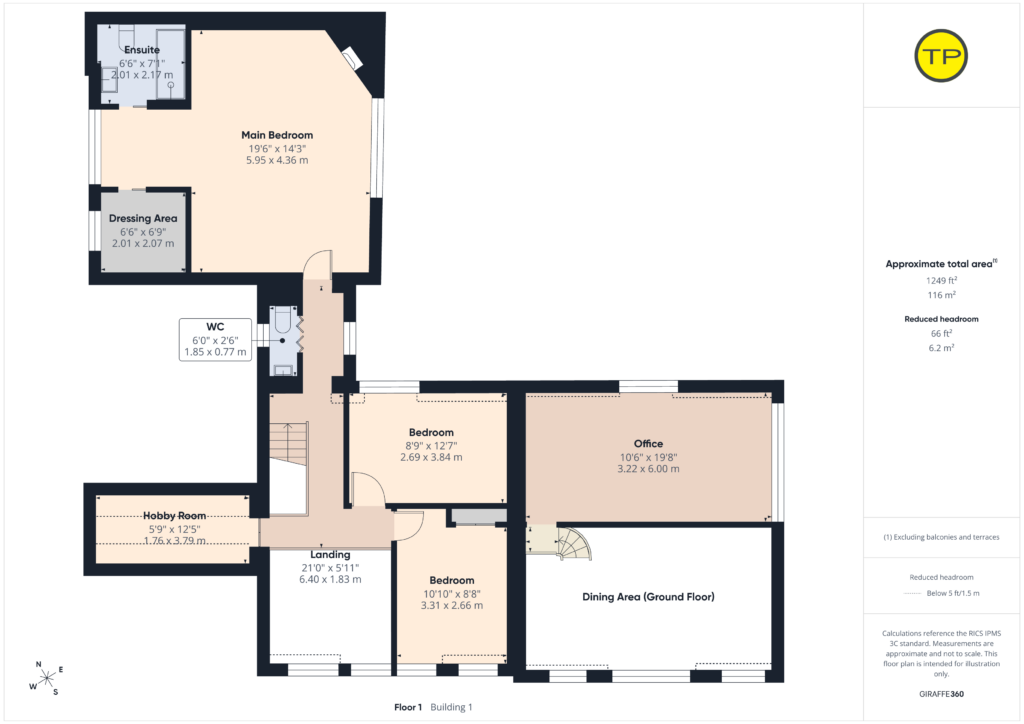
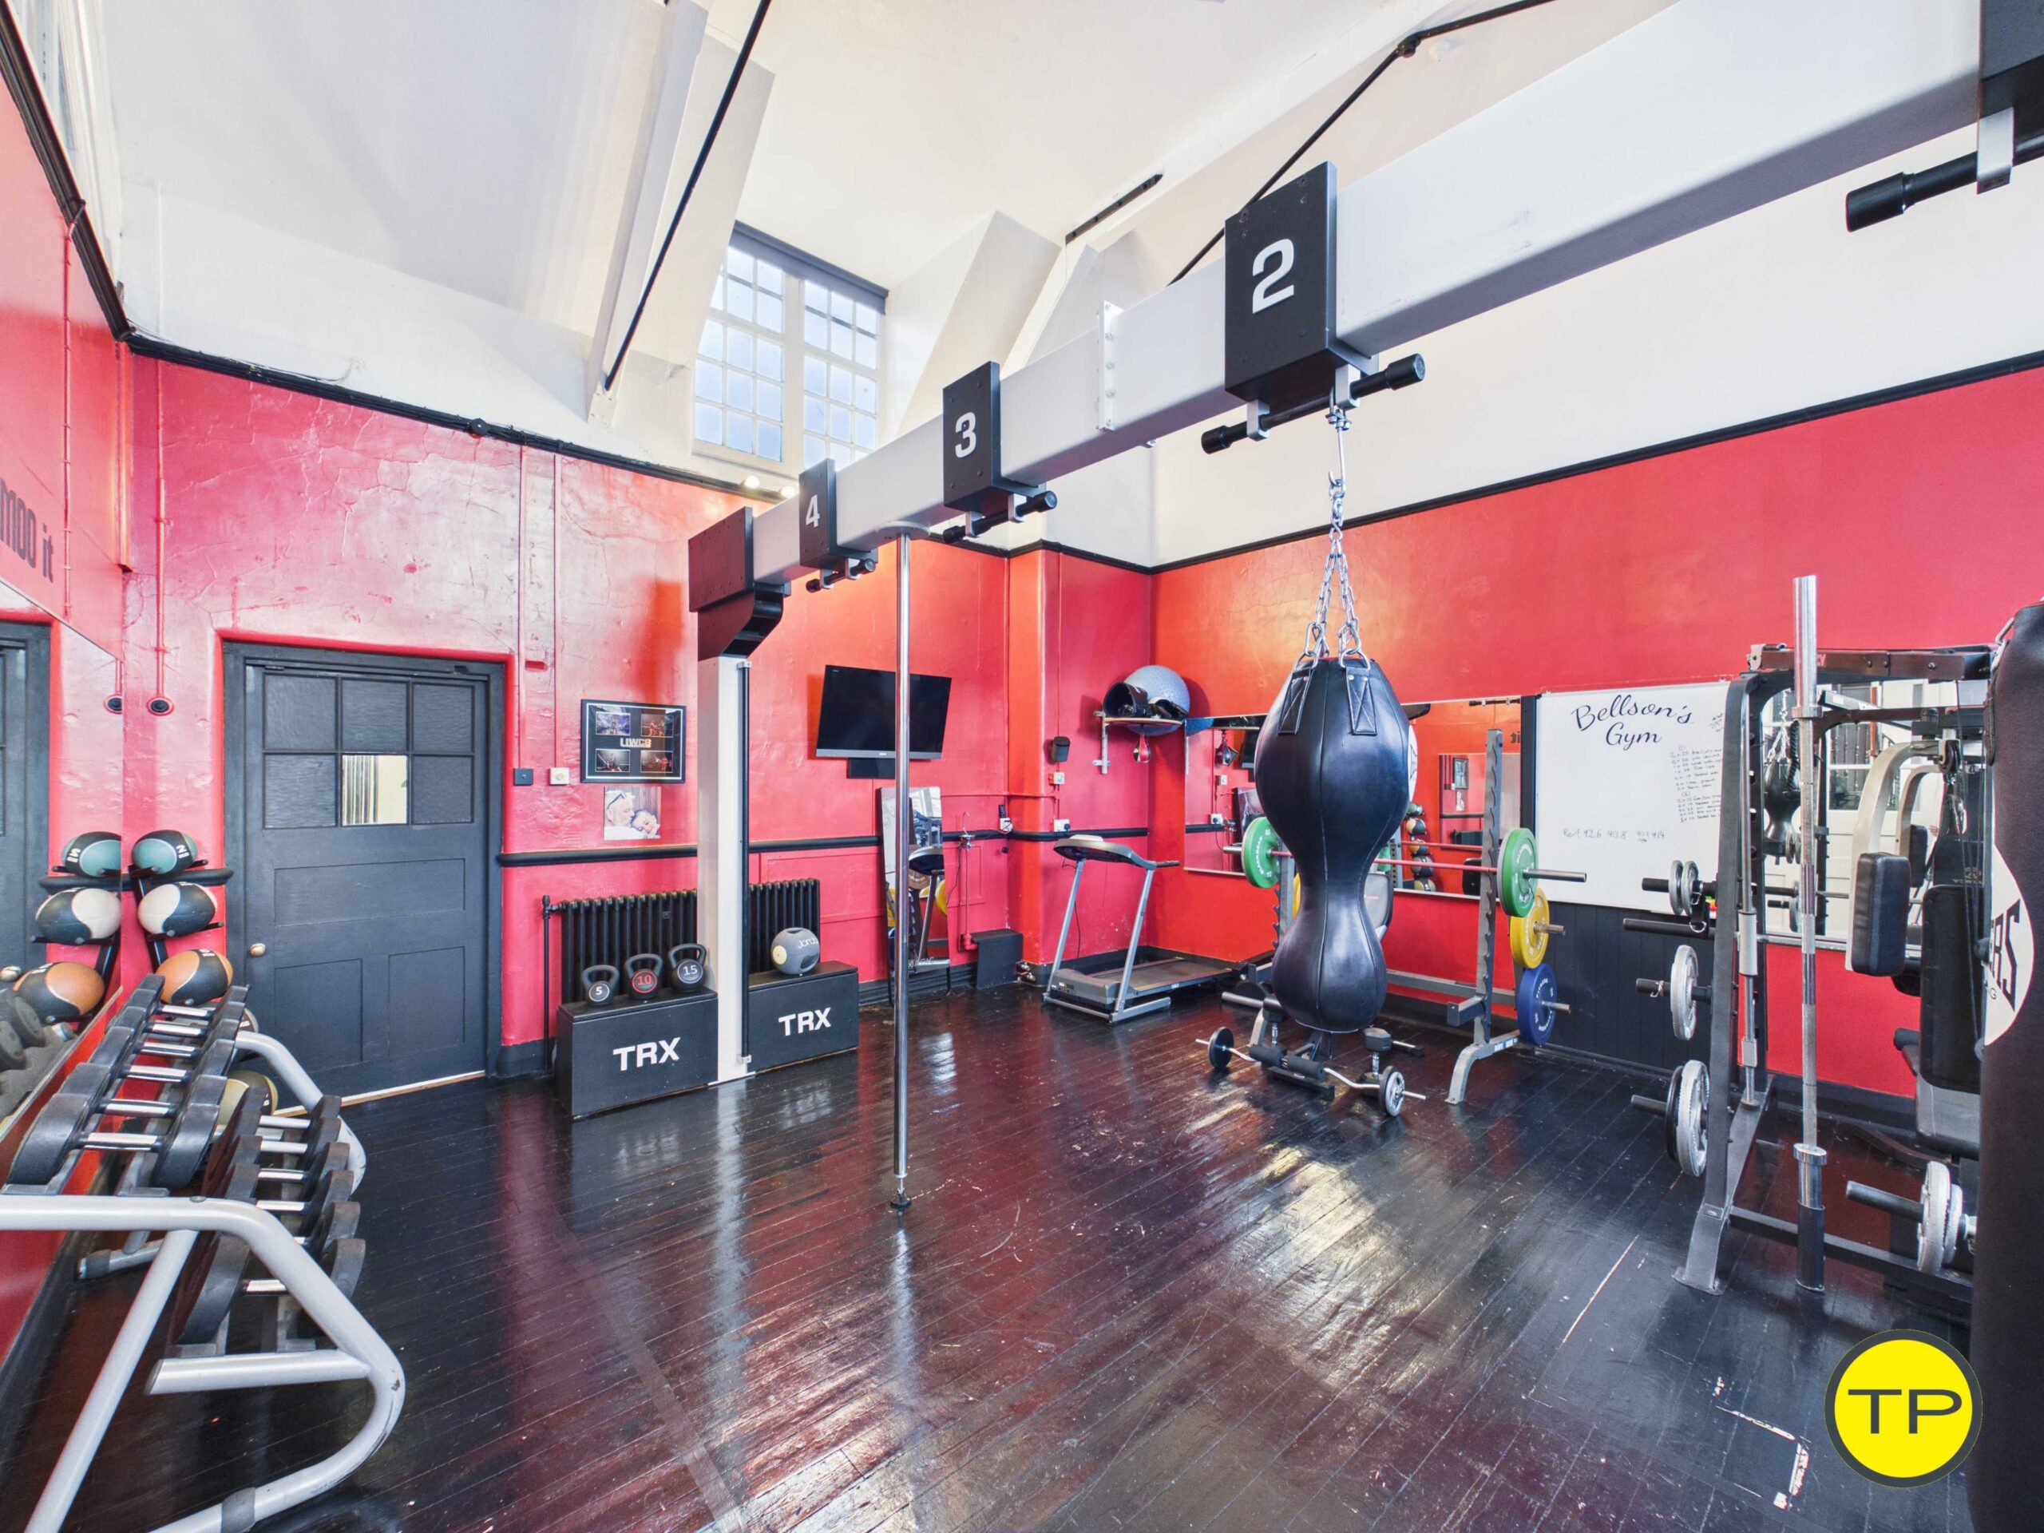
At approximately 3,689 sq ft, The Old School certainly has the scale expected of a substantial home, but the square footage is only part of its appeal. What makes the building memorable is the way it has retained the character of its former life while being adapted into a home with a large contemporary kitchen, dramatic living spaces, a dedicated bar room, gymnasium, substantial office, flexible bedrooms, exposed timbers, fireplaces, galleries and extensive outside space.
For this buyer, the attraction is not simply that the property is large. It is that the house offers personality, atmosphere and a sense of occasion that cannot easily be recreated in a conventional home.
Please call Tortoise Property on 01733 592020 to arrange a viewing or virtual tour.
- Virtual Tour of The Old School
- Full presentation of this home at Tortoise Property
- Spotlight on Farcet (through its postcode) – A blog by Tortoise Property
- Book a viewing
The Old School makes an impression before you even step inside
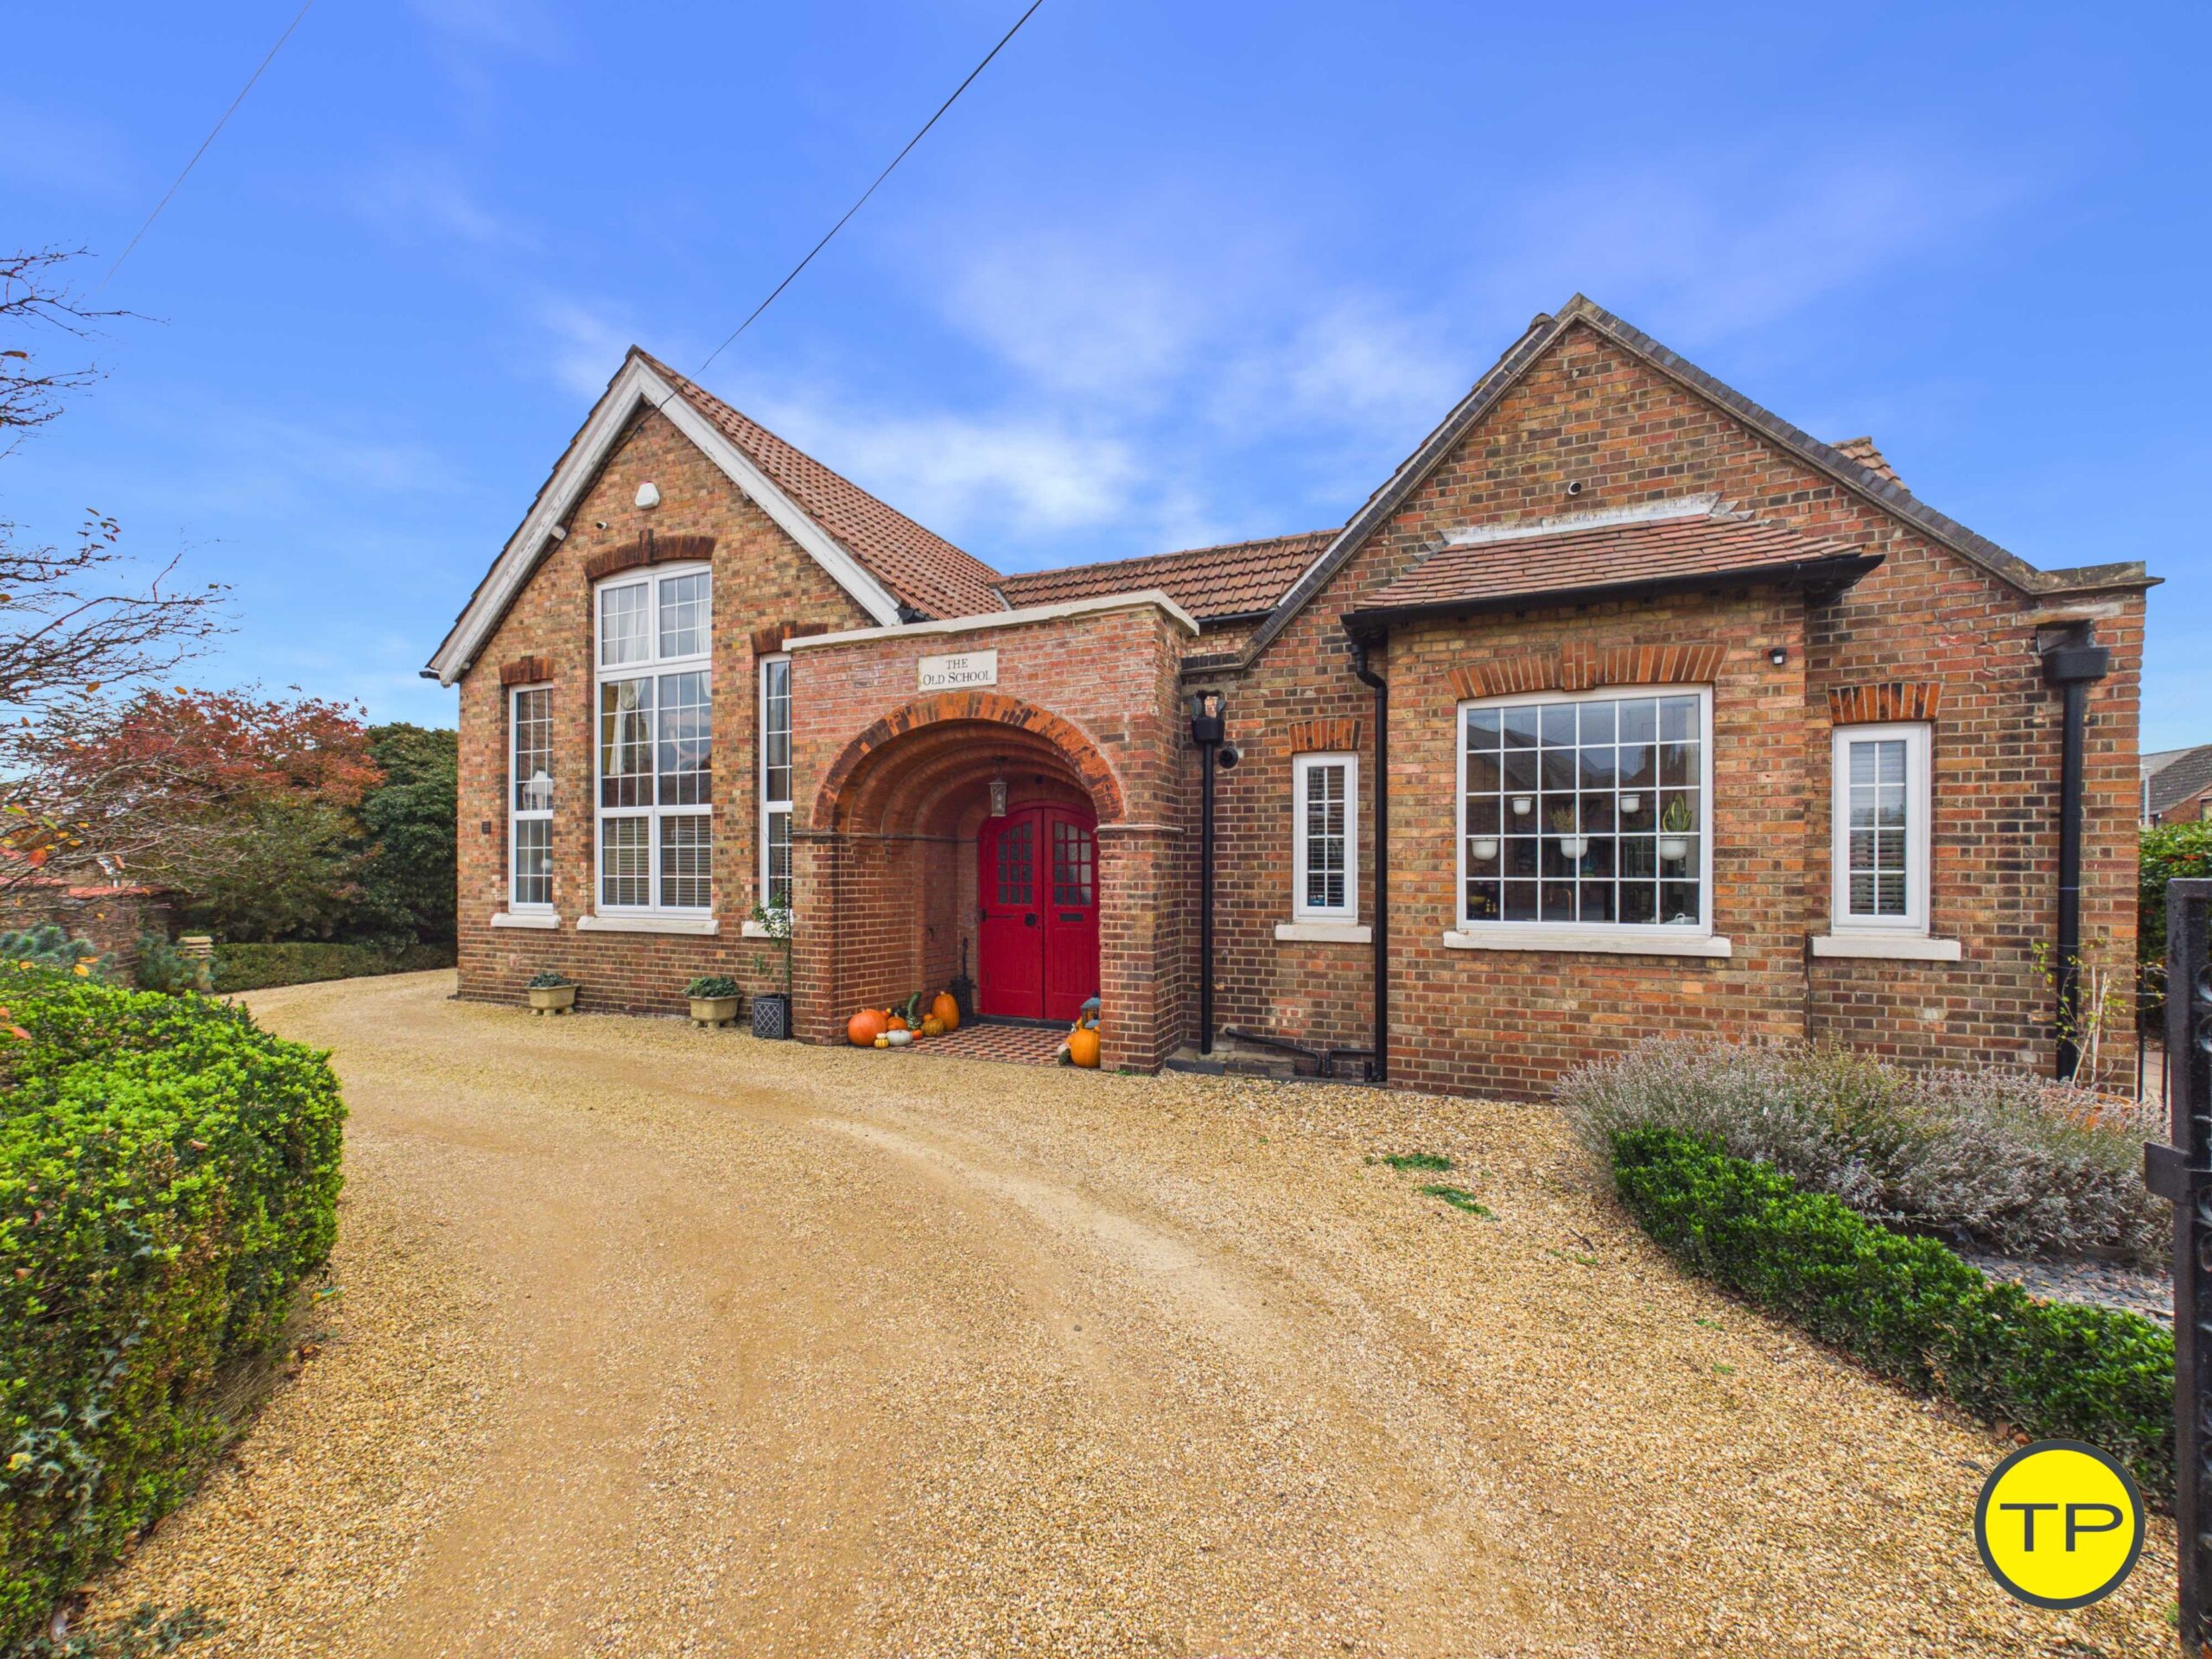
The character of the property begins at the front.
The brick elevations, steep tiled roofs and tall multi-pane windows immediately reveal the building’s former purpose, while the deep brick arch surrounding the red double entrance doors gives the front elevation a sense of presence that feels both historic and welcoming.
For a buyer who values architecture, this first impression matters because the house does not rely on decorative styling to create interest. The interest is already built into the structure itself, from the proportions of the windows to the rhythm of the rooflines and the depth of the brickwork around the entrance.
There is a sense that the building had a clear identity long before it became a home, and that identity has not been erased. Instead, it has become part of the appeal of living here.
The result is a property that feels memorable before the viewing has properly begun.
We Think You Will Like
- Approximately 3,689 sq ft of accommodation within a distinctive former school building.
- Substantial principal living room with tall windows, fireplace and partially open gallery.
- Separate garden-facing sitting room with access towards the terrace.
- Dramatic dining hall featuring high ceilings, school-style windows and a spiral staircase.
- Large contemporary kitchen with central island, range-style cooker and informal dining space.
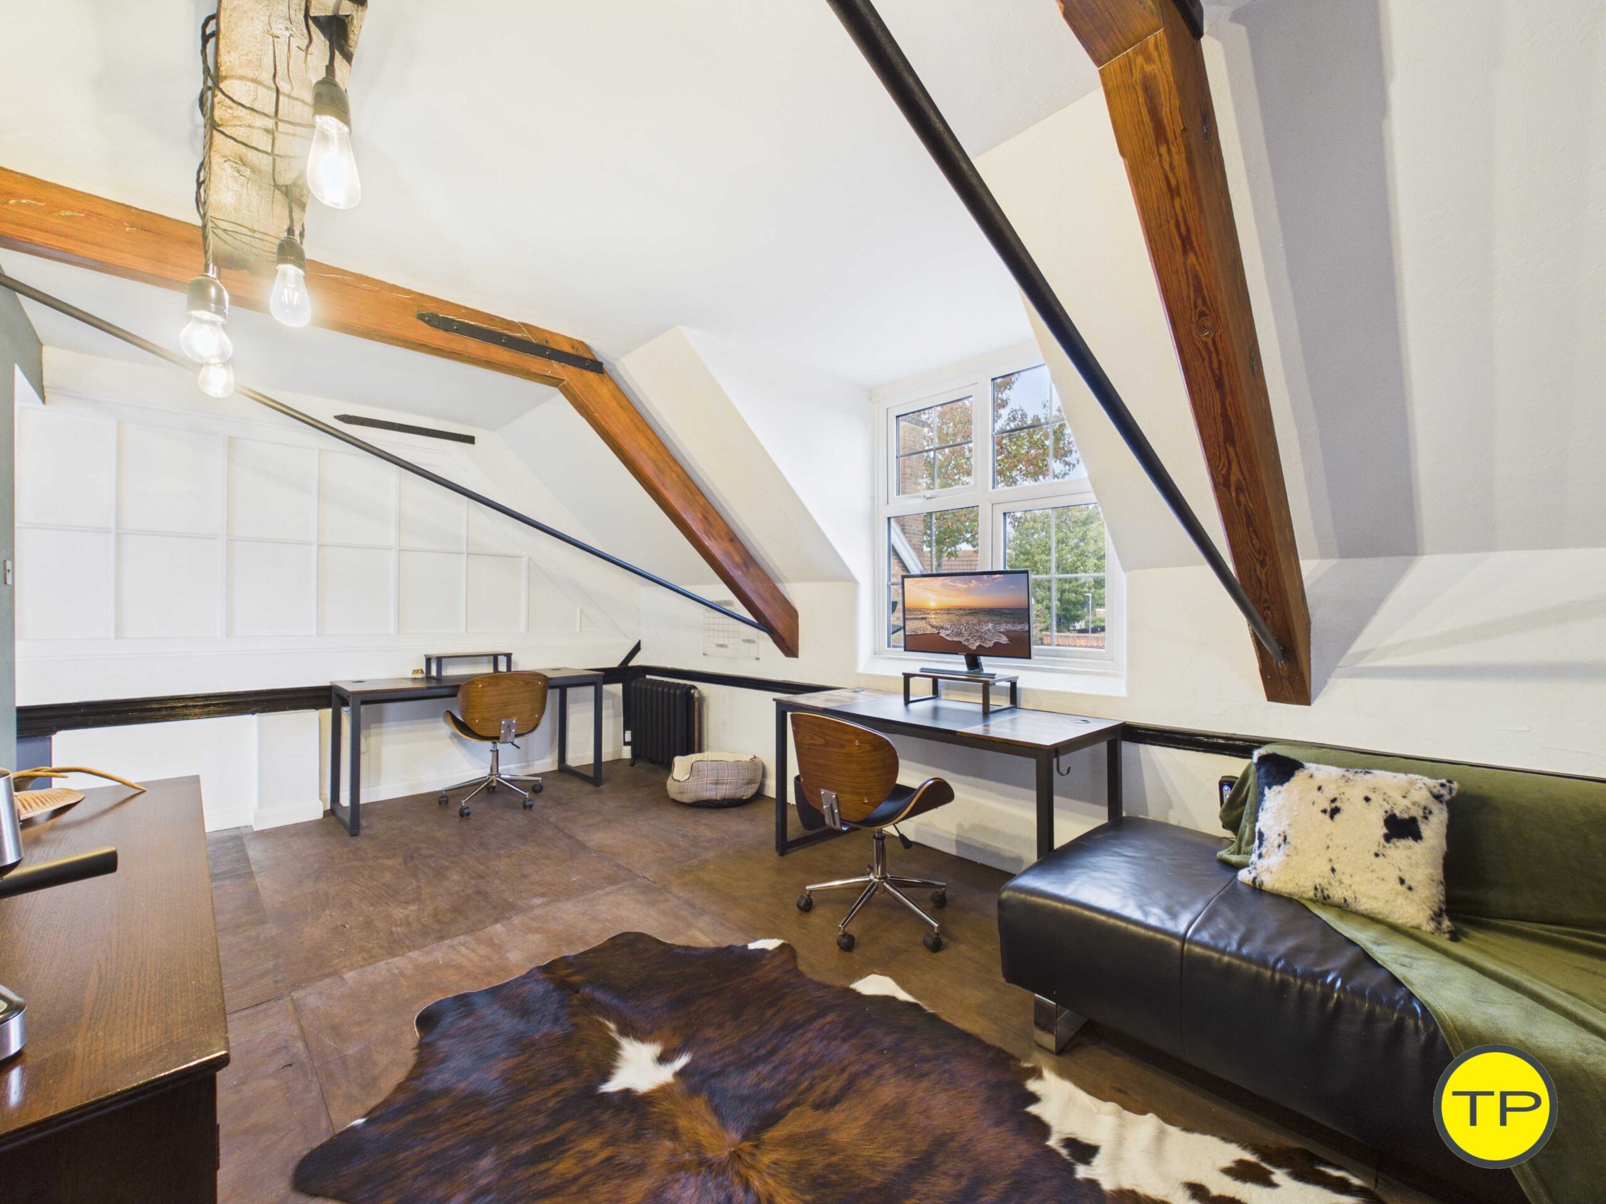
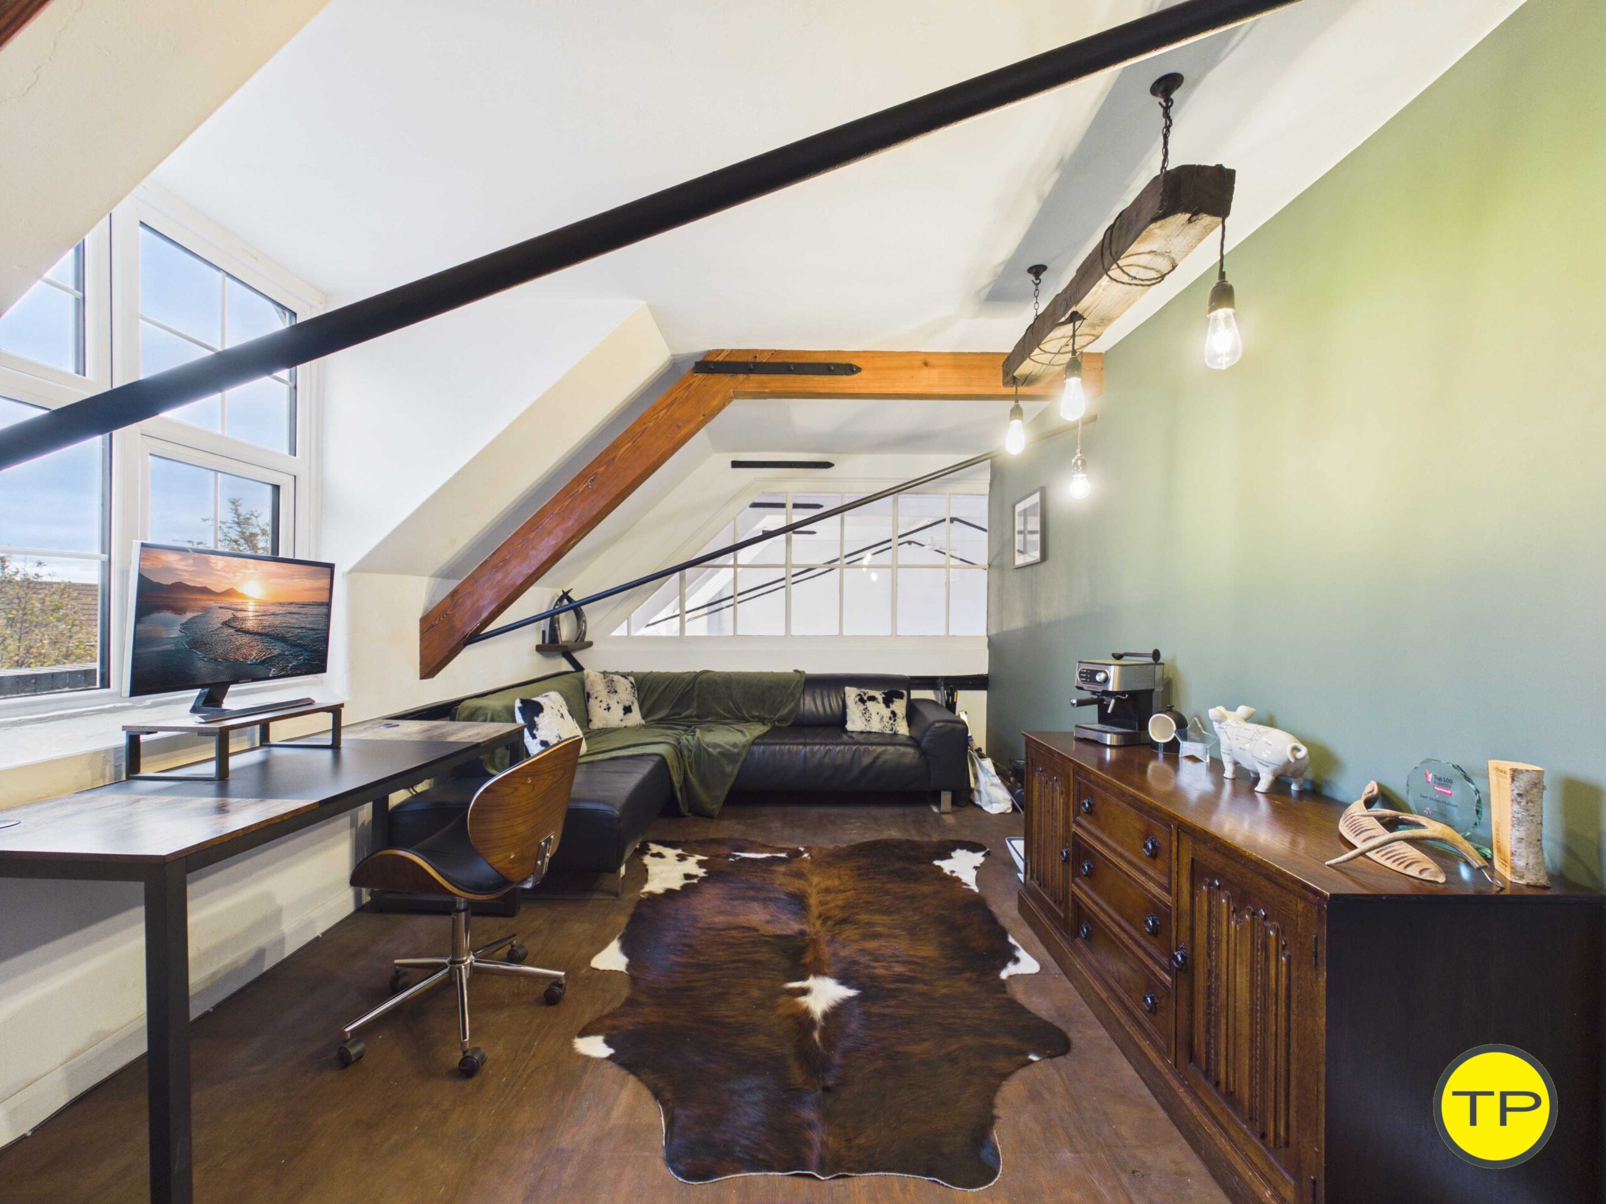
- Dedicated first-floor home office offering opportunities for professional working.
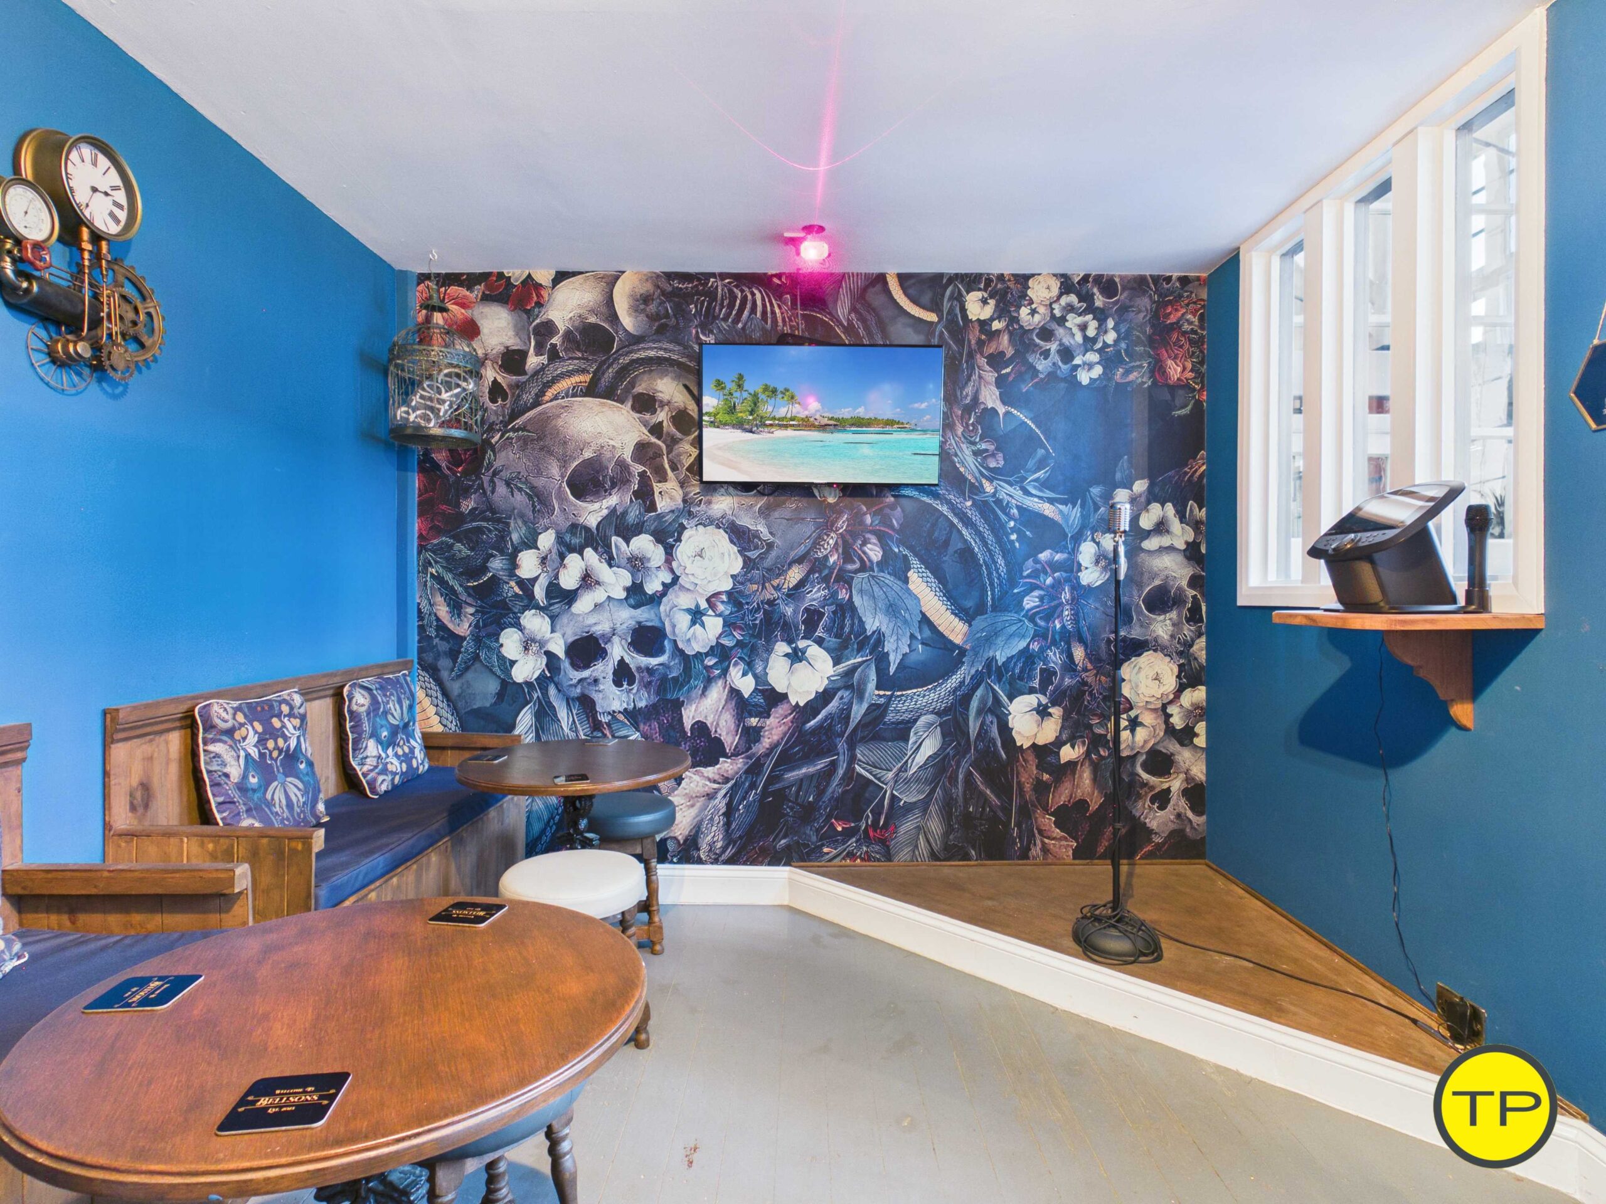
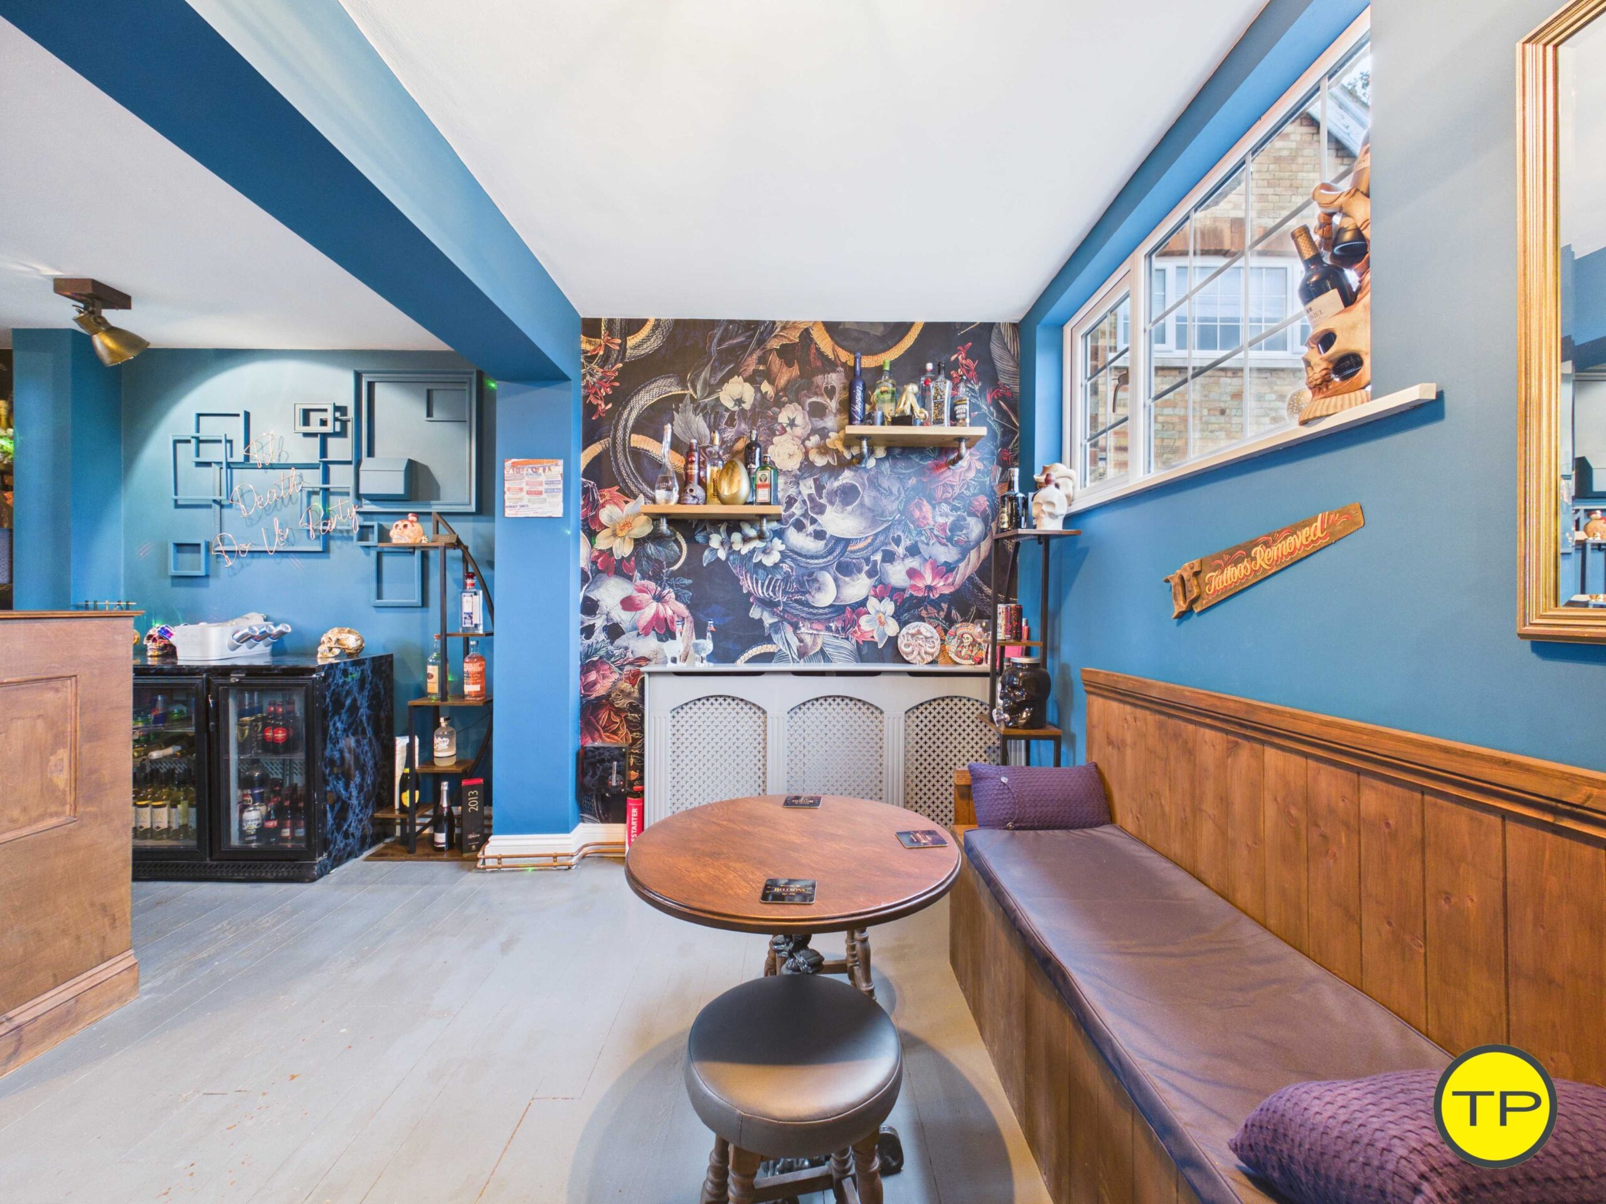
- Separate bar room for entertaining and social occasions.
- Substantial gym that could also accommodate alternative hobbies or activities.
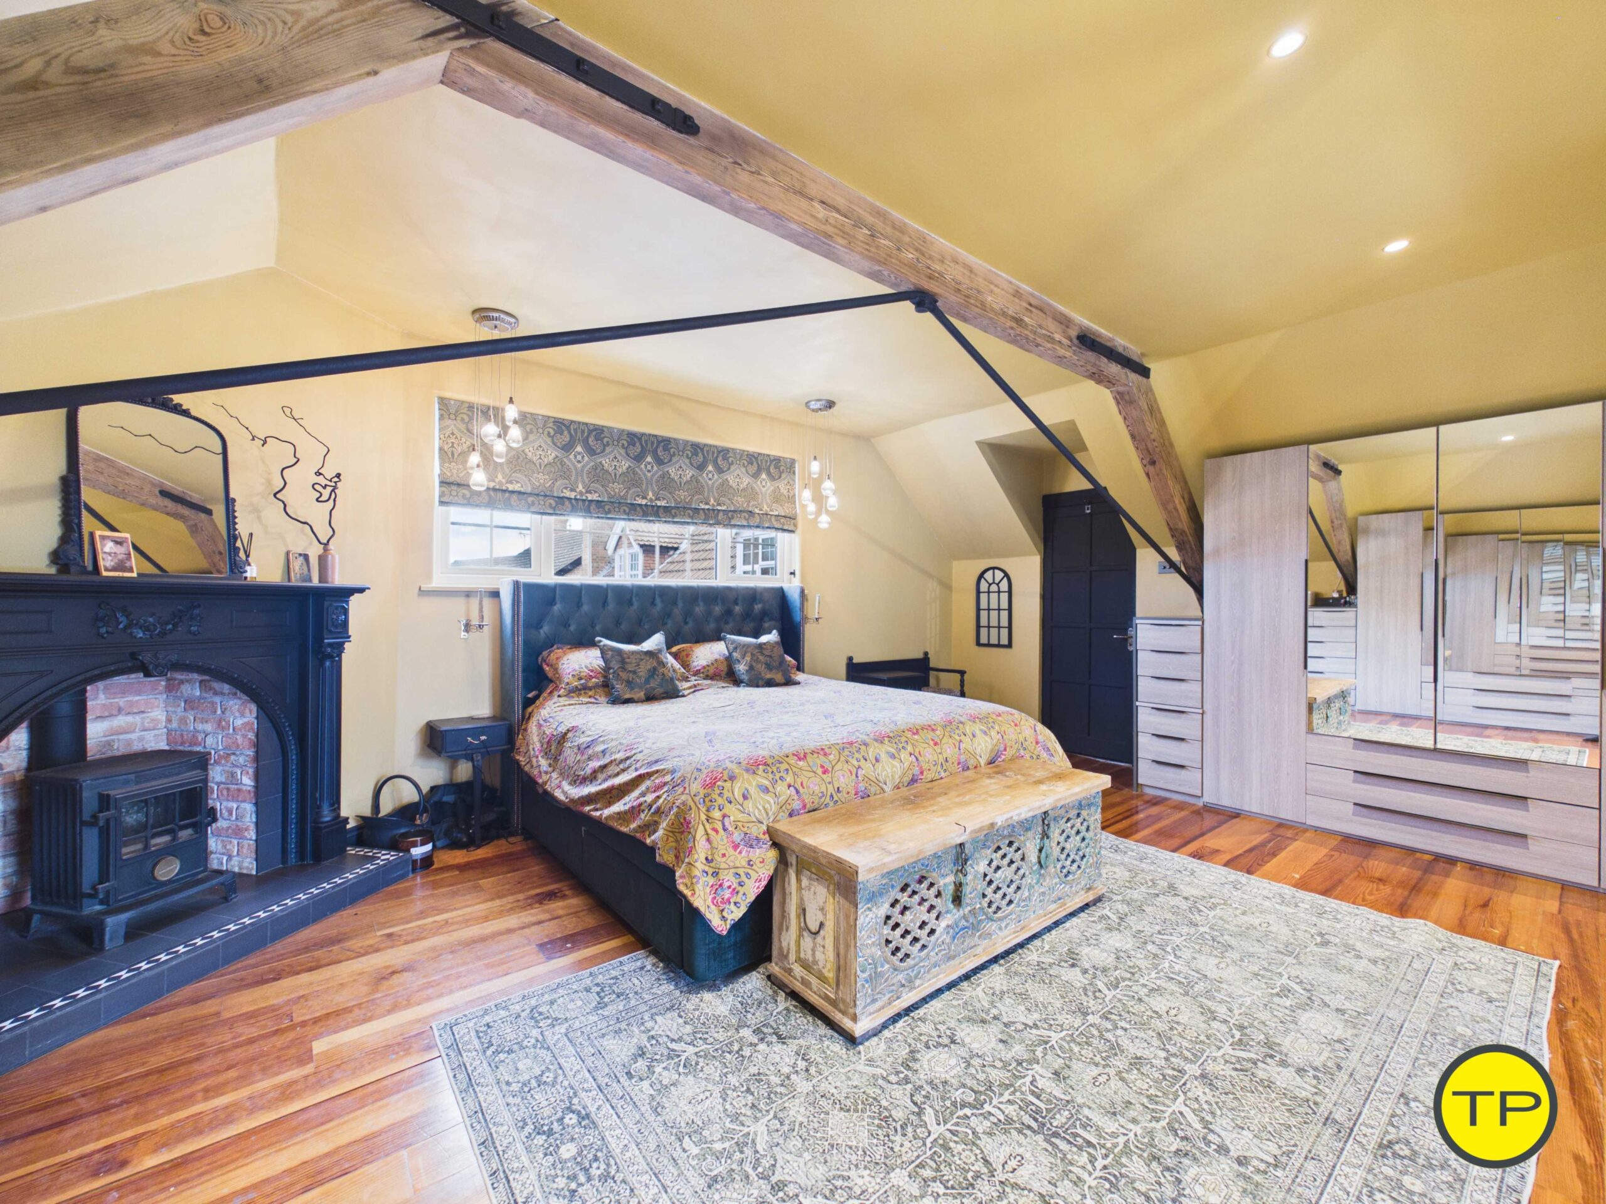
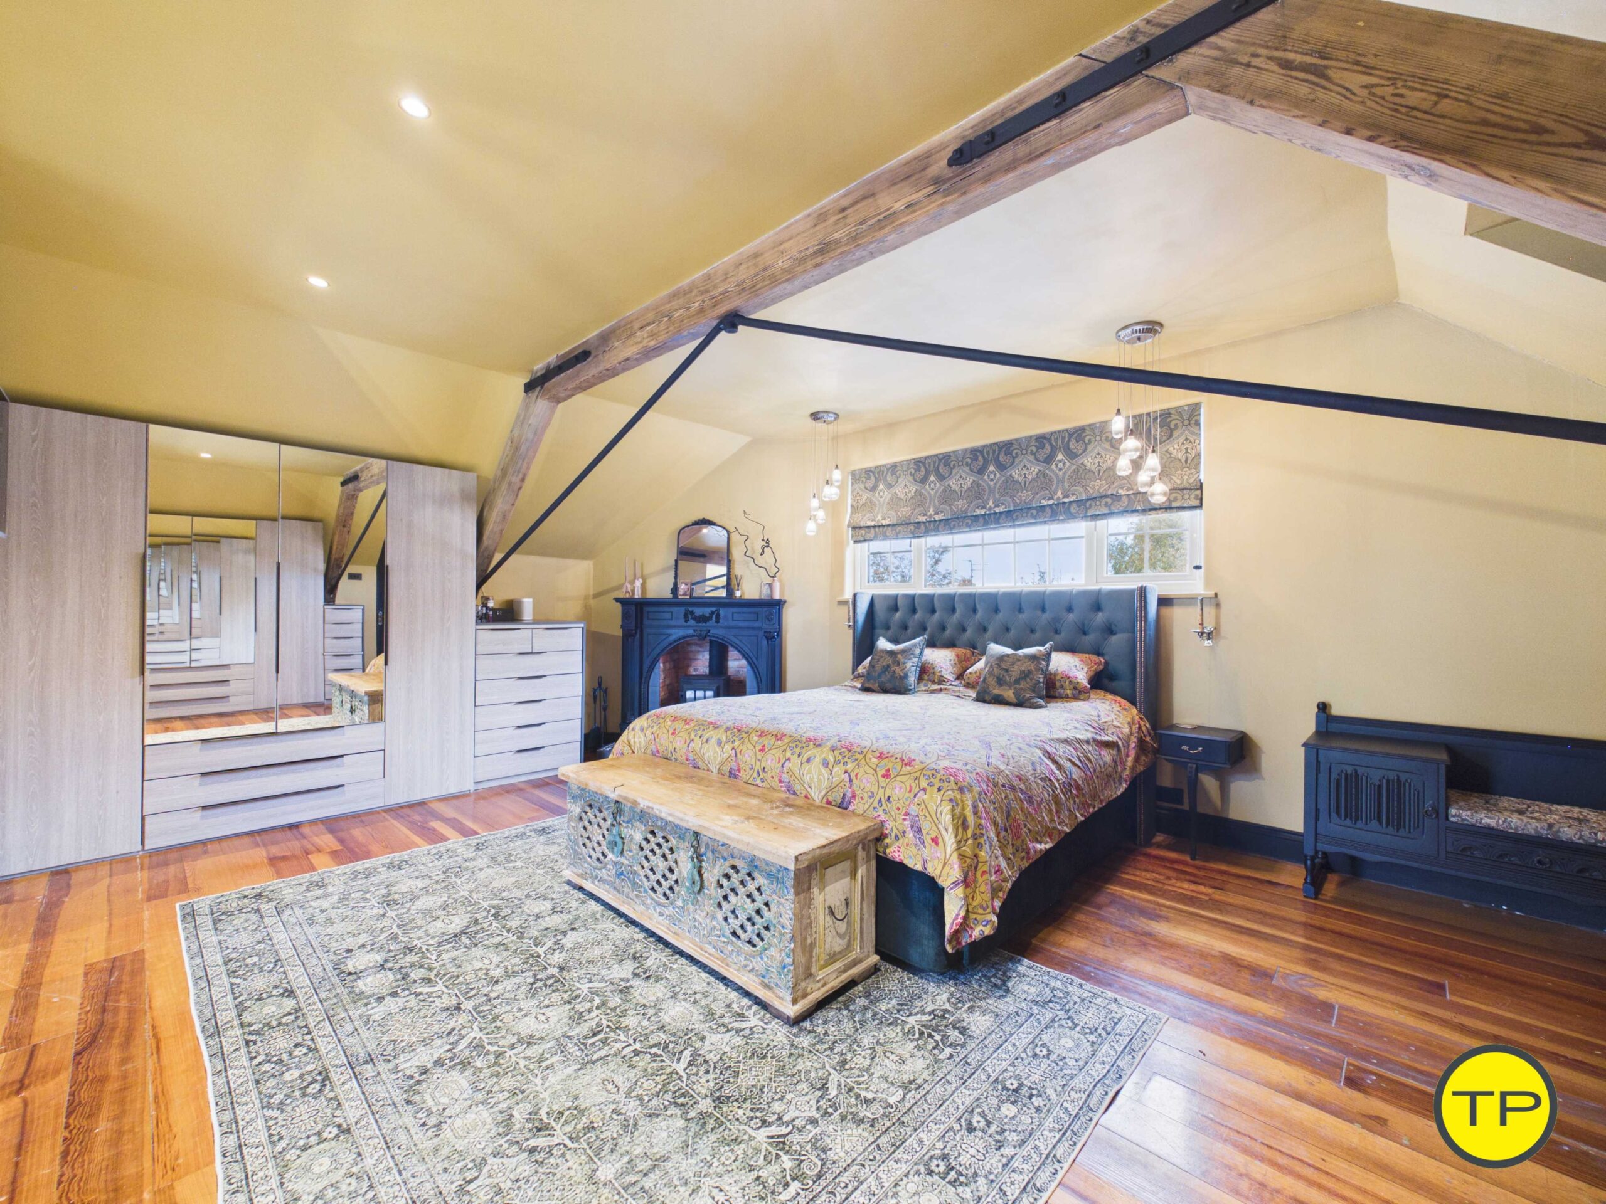
- Generous principal bedroom suite with exposed timbers, fireplace and en-suite facilities.
- Ground-floor bedroom and bathroom accommodation providing flexibility for guests or changing family needs.
- Utility room, bike storage, outbuilding and additional ancillary accommodation.
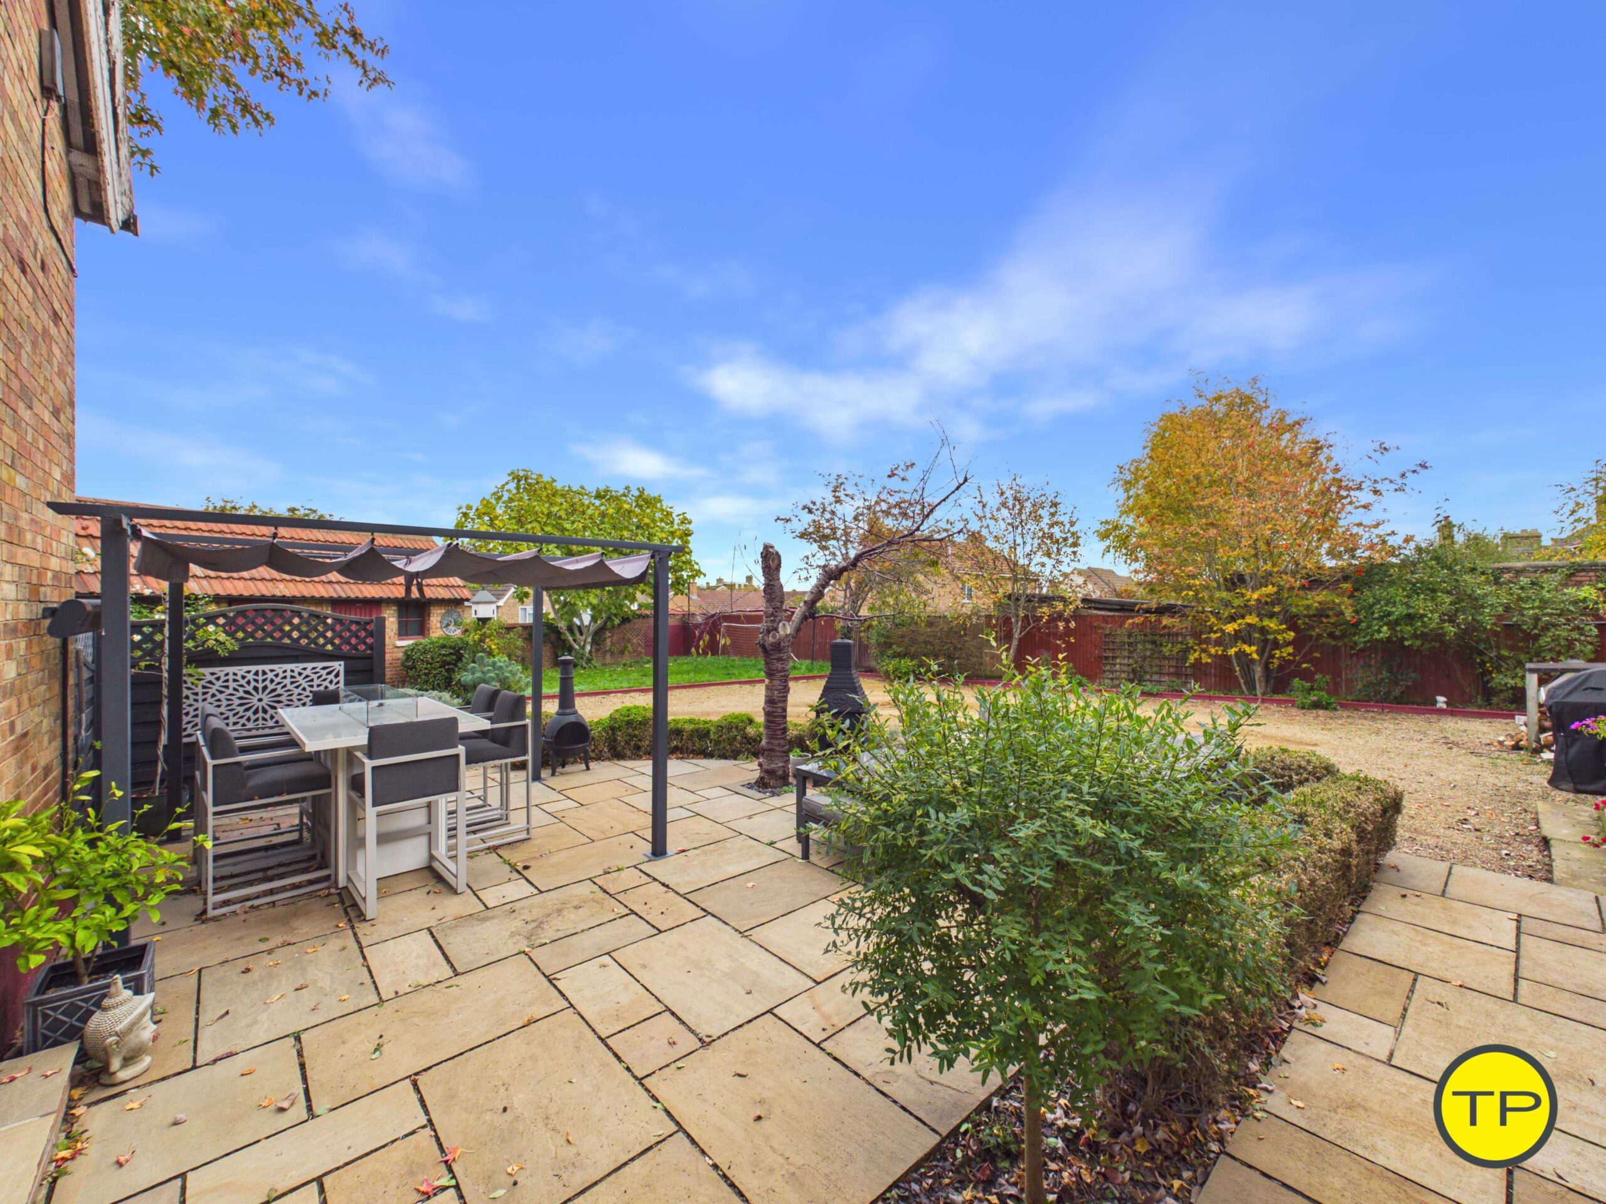
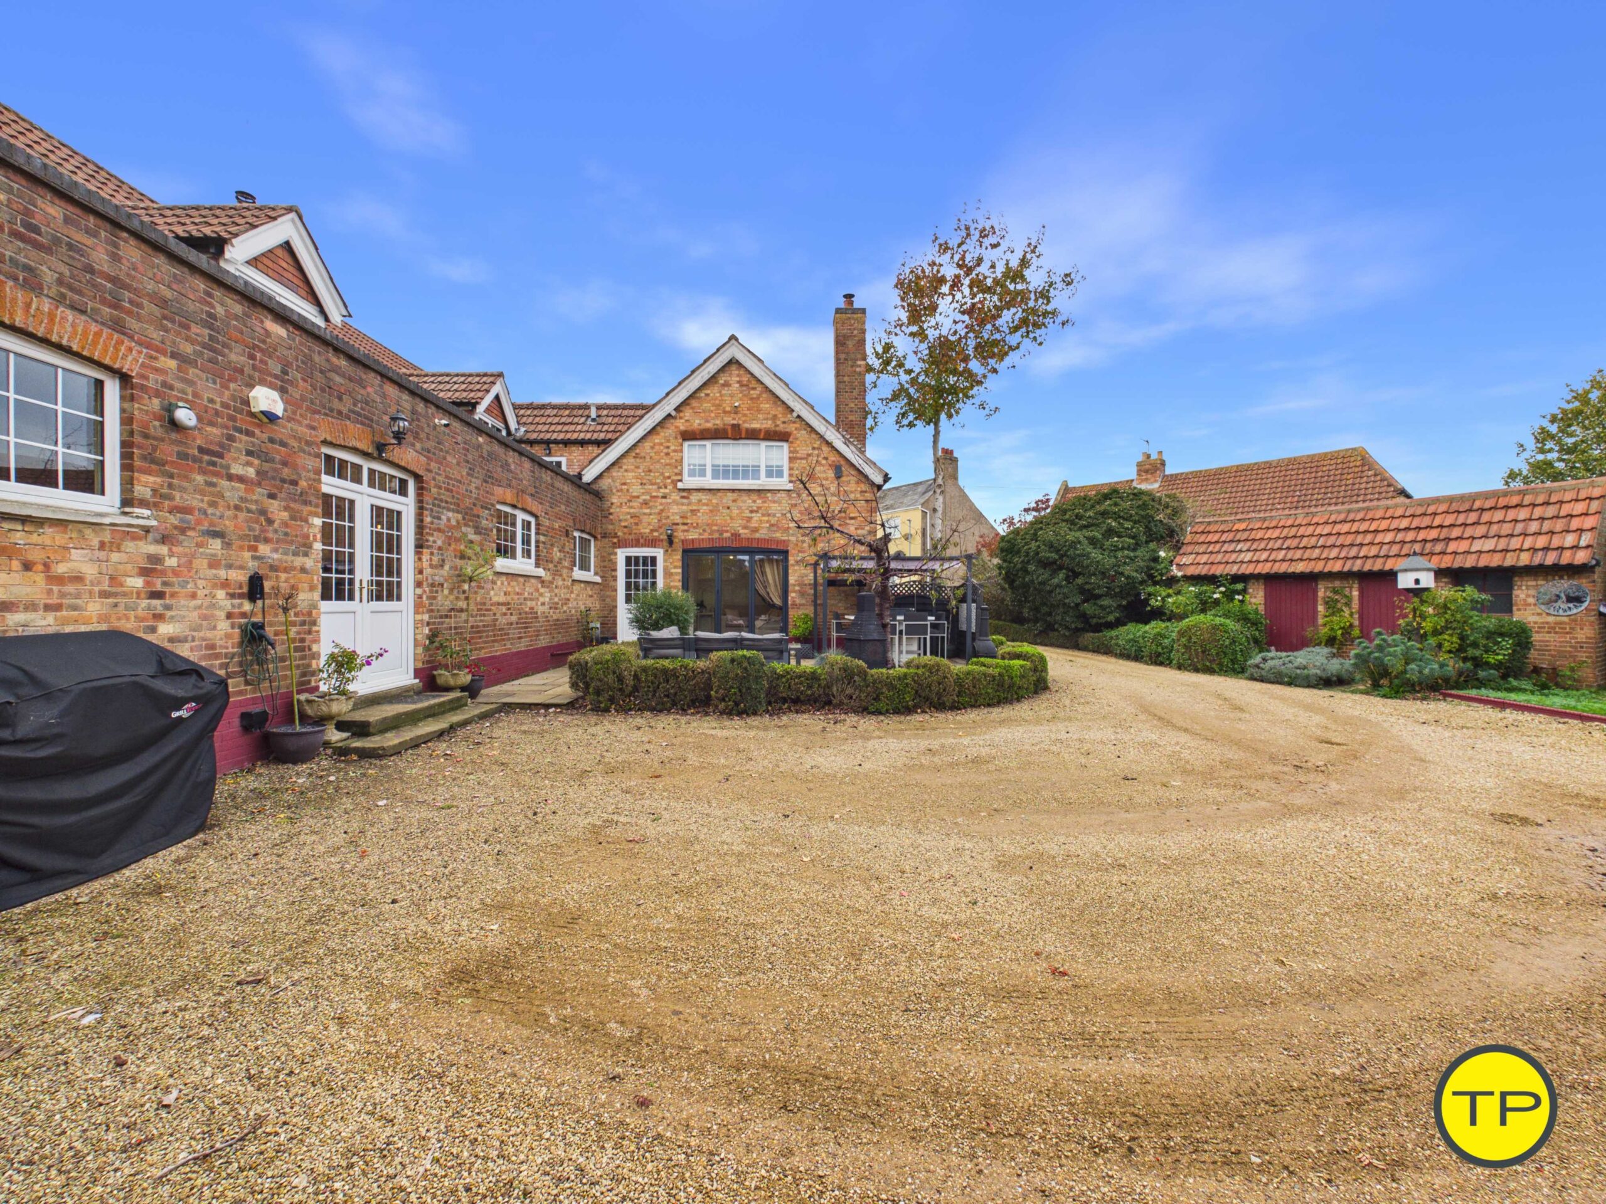
- Extensive off-road parking, established gardens and a substantial paved terrace.
- Village location within practical reach of Peterborough, Hampton and Yaxley.
The layout and living space
One of the most striking aspects of The Old School is how its original architecture has influenced the way the accommodation works. High ceilings, exposed structural timbers, tall windows and distinctive architectural details give the property a character that would be difficult to reproduce in a conventional modern home.
Yet its appeal goes well beyond its appearance. The generous proportions allow the rooms to accommodate different activities comfortably, providing opportunities for both shared family life and individual interests.
For households with older children, particularly where both parents have demanding careers, that distinction can make a considerable difference.
- Virtual Tour of The Old School
- Full presentation of this home at Tortoise Property
- Spotlight on Farcet (through its postcode) – A blog by Tortoise Property
- Book a viewing
Travelling around the City
For a professional household, convenient road connections can make a considerable difference to everyday routines. The Old School provides access towards the A605, Fletton Parkway and Peterborough’s wider road network. These routes connect Farcet with the city centre, surrounding residential areas and employment locations.
For families where one parent works locally while another travels further afield, this accessibility can help accommodate different commuting arrangements. It also makes journeys to shopping, leisure activities and other everyday destinations more practical.
Travelling around the City
For buyers looking to downsize, convenient travel connections can help maintain an active and independent lifestyle. Farcet provides access to Peterborough city centre and the surrounding road network, making journeys for shopping, appointments and leisure activities relatively straightforward. The city’s parkway system connects different residential areas, while local bus services provide additional transport options. For homeowners who prefer to drive, the property’s off-road parking provides a practical starting point for everyday journeys.
Those considering using public transport more frequently should investigate the bus routes and services available from the surrounding area. Having different transport options can be particularly useful when planning for the years ahead.
Connections outside of the City
Peterborough’s position within the East of England provides convenient connections to surrounding towns and the wider region. The A1 offers road links towards Stamford, Huntingdon and destinations further afield, while the A47 provides connections east and west. For buyers whose children or grandchildren live outside Peterborough, these routes can make visiting family more convenient.
They also provide opportunities for days out, weekends away and exploring surrounding towns and countryside. Peterborough Railway Station offers services to London, the Midlands and northern destinations, providing further opportunities for travelling without relying entirely on a car.
The London connection (station, walk time, trains & costs)
From The Old Schoole, you can drive or take the train to Peterborough station in around 15-20 minutes depending on the time of day. Fast services to London King’s Cross from Peterborough are frequent: fastest about 47 minutes, average around 54 minutes, with dozens of departures daily (early till late). Thameslink Railway
For costs, Advance singles can start from about £13 if you book ahead; for regular travel, check flexible carnets and season options using the official National Rail season ticket calculator. Trainline+1
At-a-glance: walk to the station → sub-1-hour trains to King’s Cross → options to tailor tickets around hybrid working.
Working from home (broadband that keeps up)
The postcode shows gigabit-capable broadband availability, so streaming, video calls and big uploads aren’t a problem if you split your week between office and home. Always confirm with your chosen provider for package speeds at the address. StreetCheck
- Virtual Tour of The Old School
- Full presentation of this home at Tortoise Property
- Spotlight on Farcet (through its postcode) – A blog by Tortoise Property
- Book a viewing
The entrance introduces the personality of the house

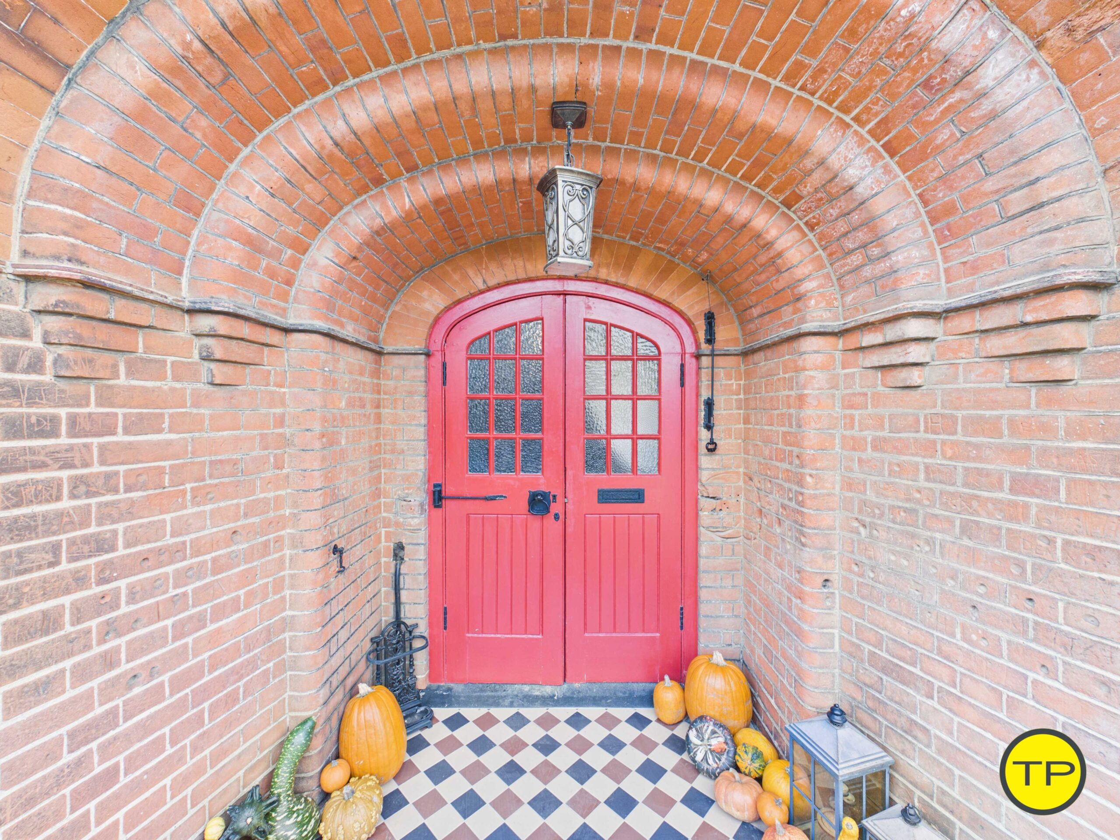
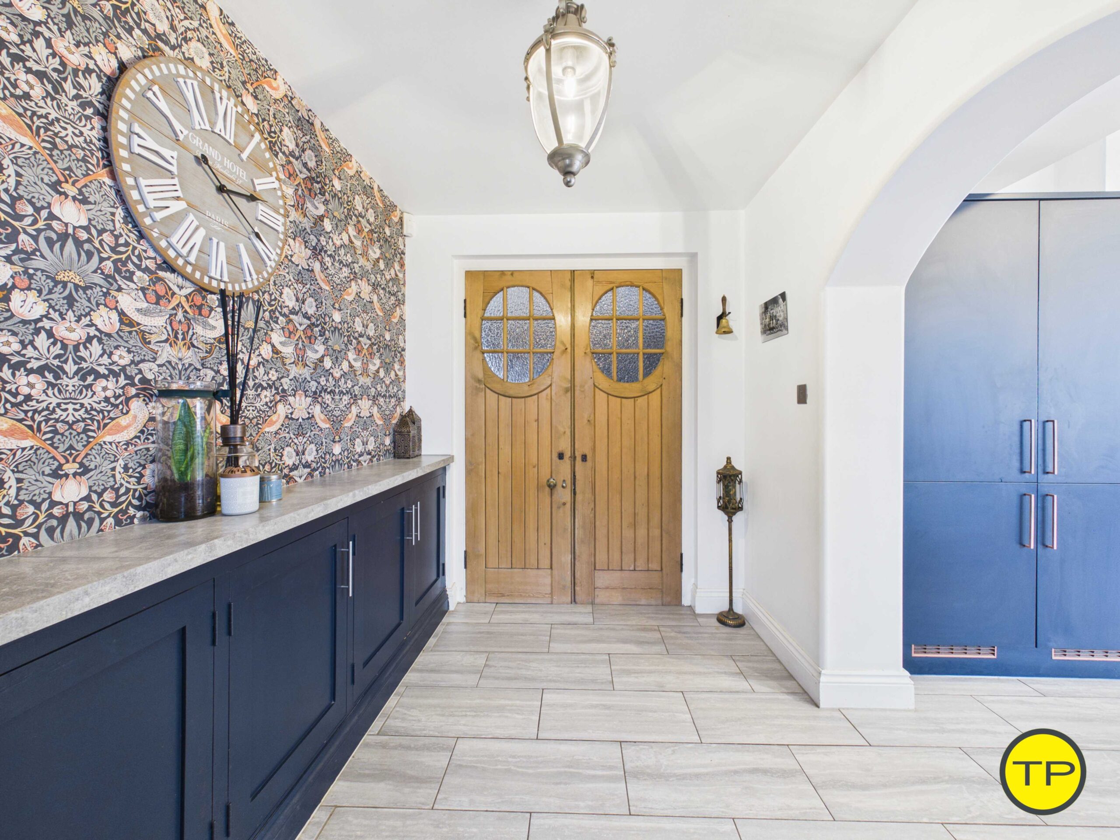
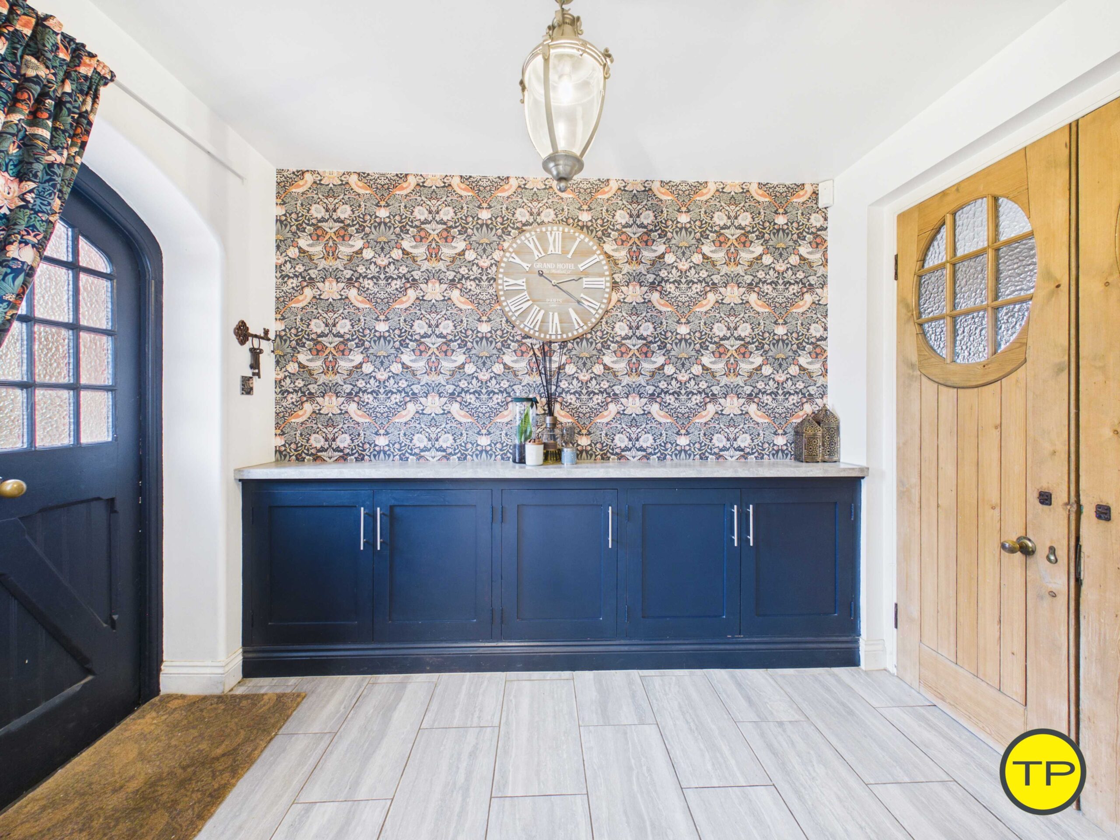
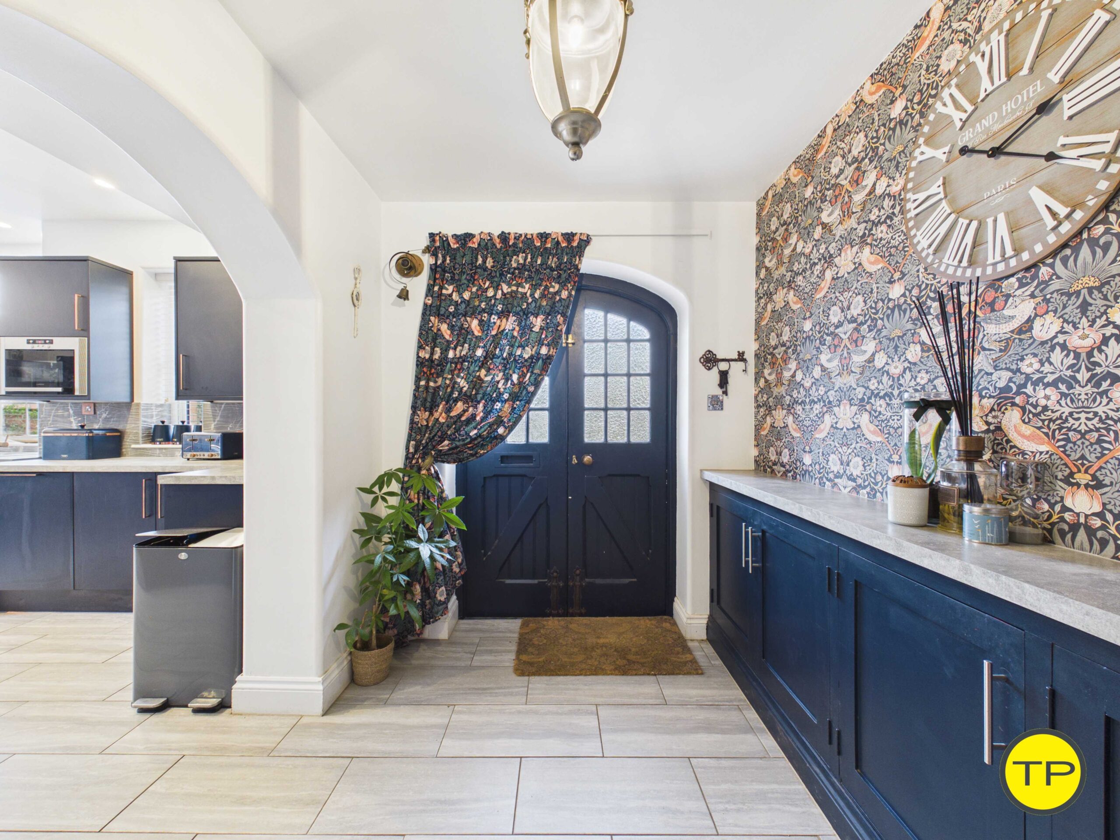
Once inside, the tone continues.
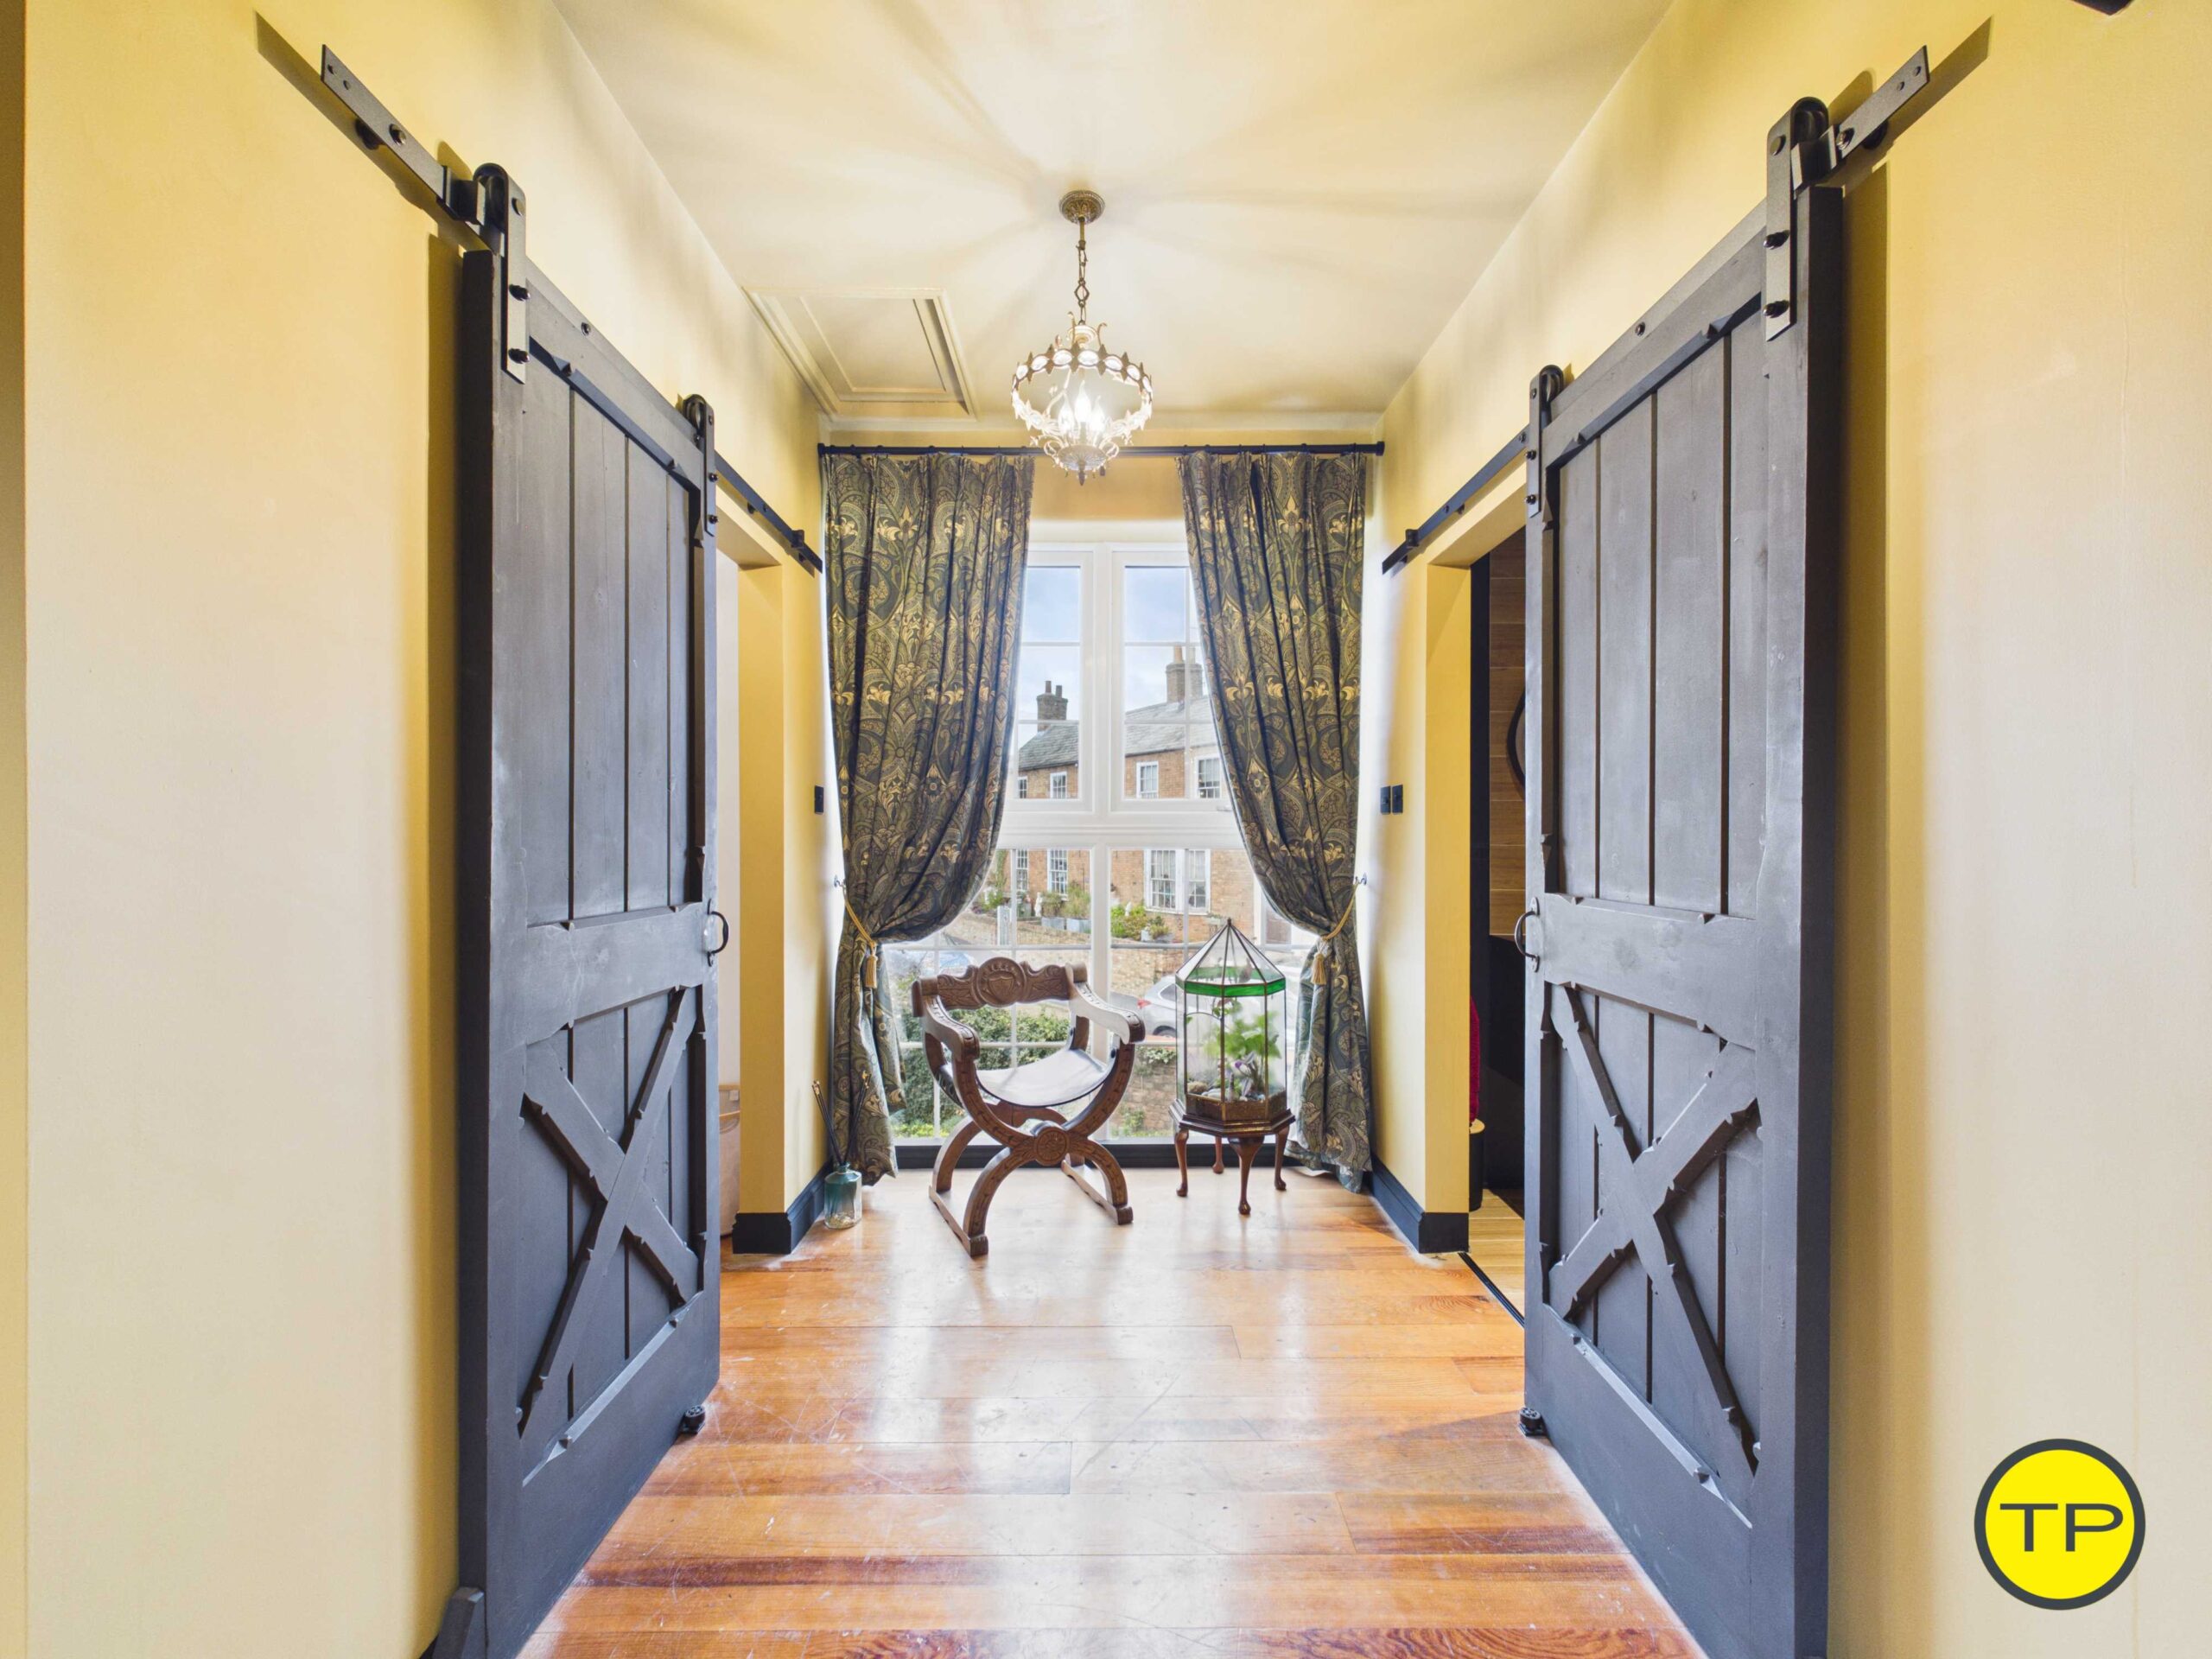
Patterned flooring, substantial timber doors, deeper wall colours and the scale of the entrance immediately create a feeling of transition from the outside world into somewhere much more individual.
This is not a hallway that simply moves you from one room to the next. It begins to tell the story of the building, and for a lifestyle-led buyer that sense of arrival can be surprisingly important.
The entrance suggests that this is a home comfortable with its own history and confident enough to allow original character and more contemporary choices to sit alongside one another. It prepares you for the fact that the rooms beyond will not all feel the same, and that each area of the house has its own mood.
The principal living room is about atmosphere as much as size
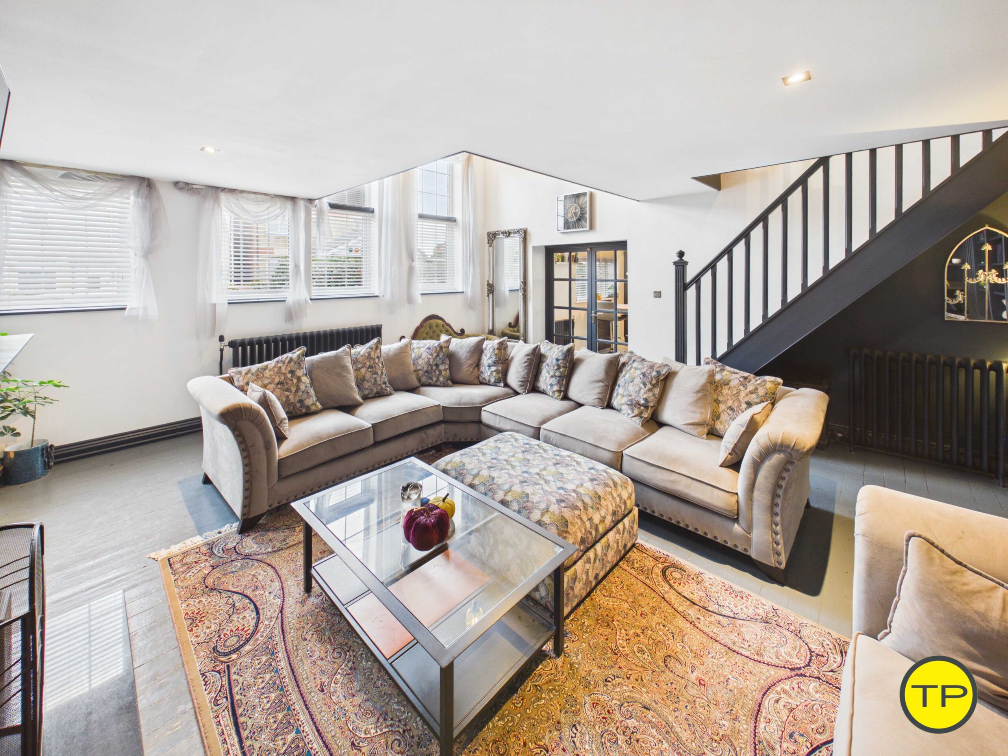
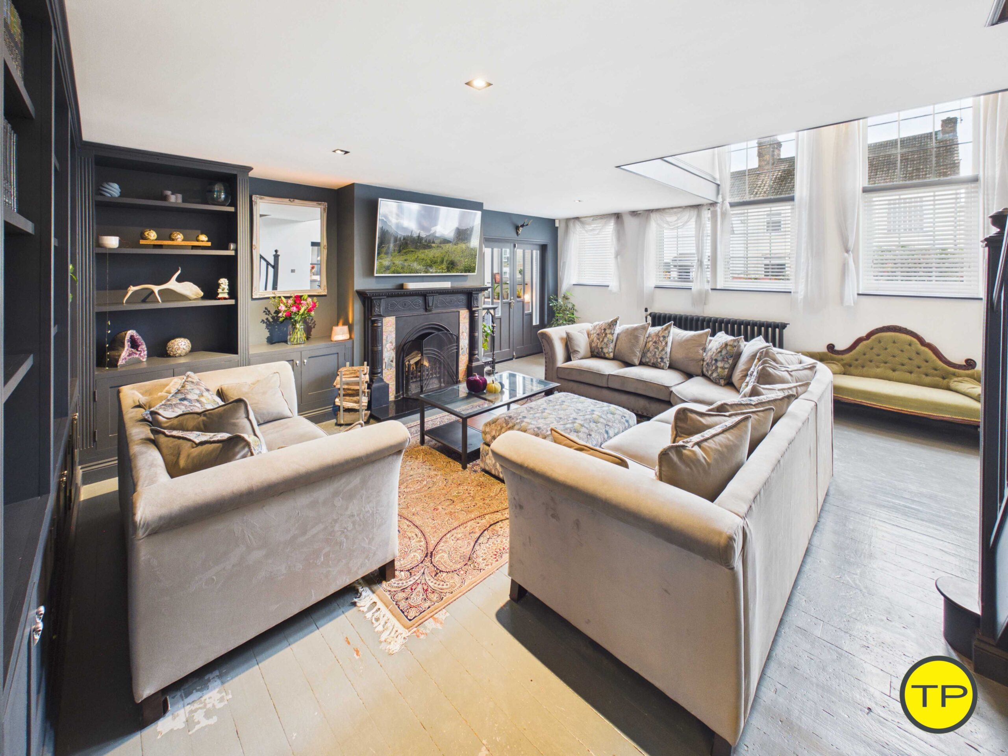

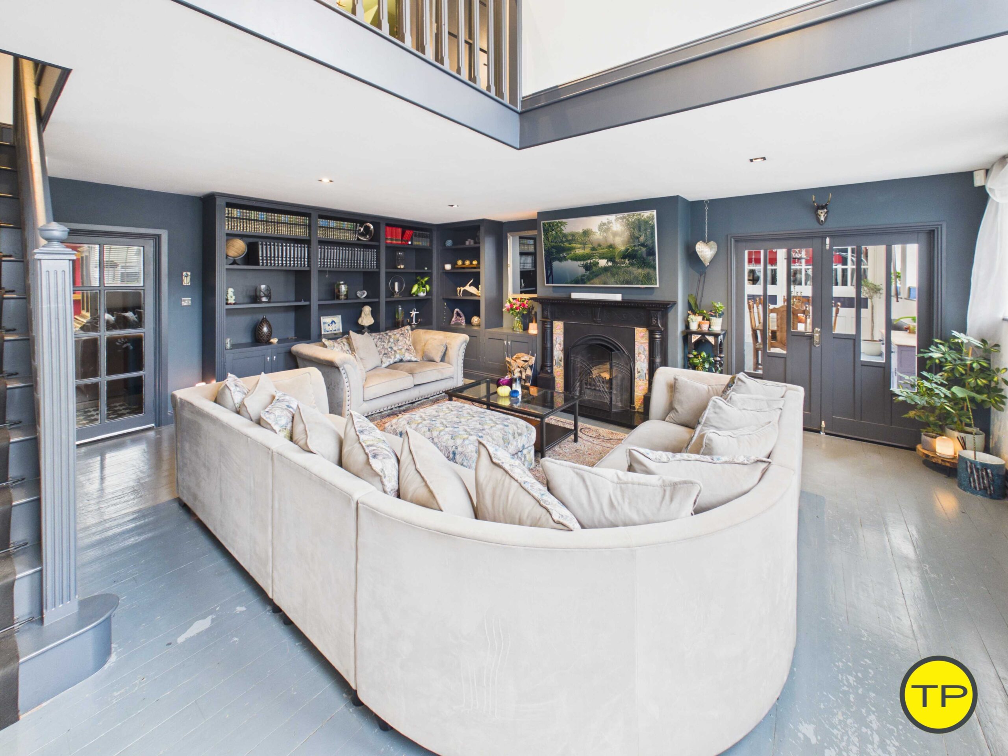
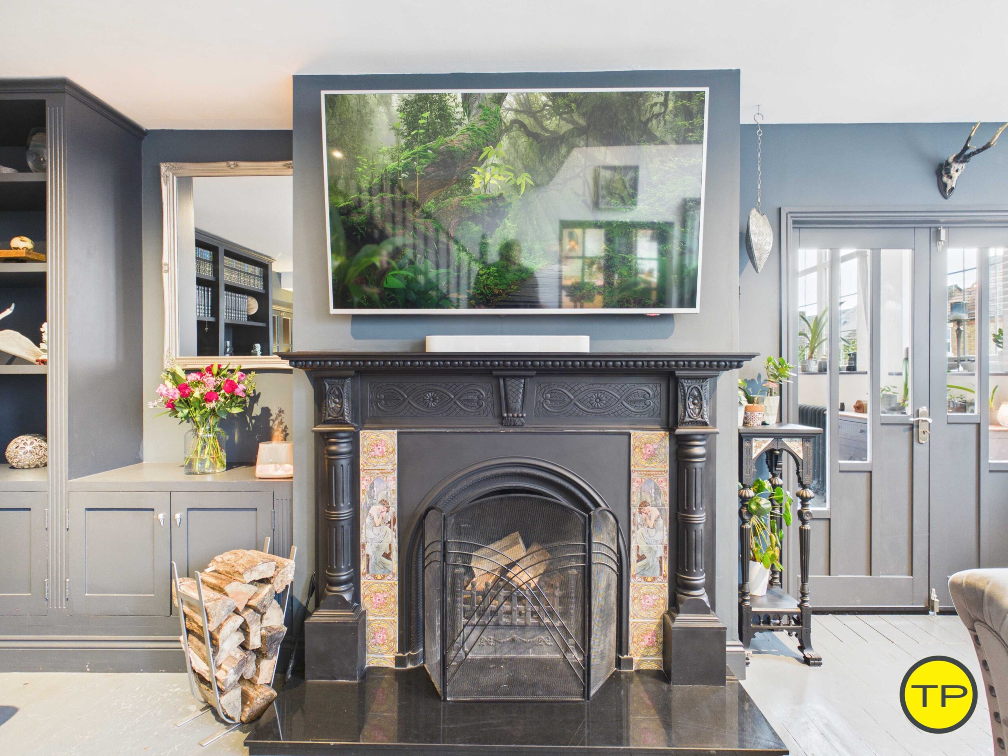
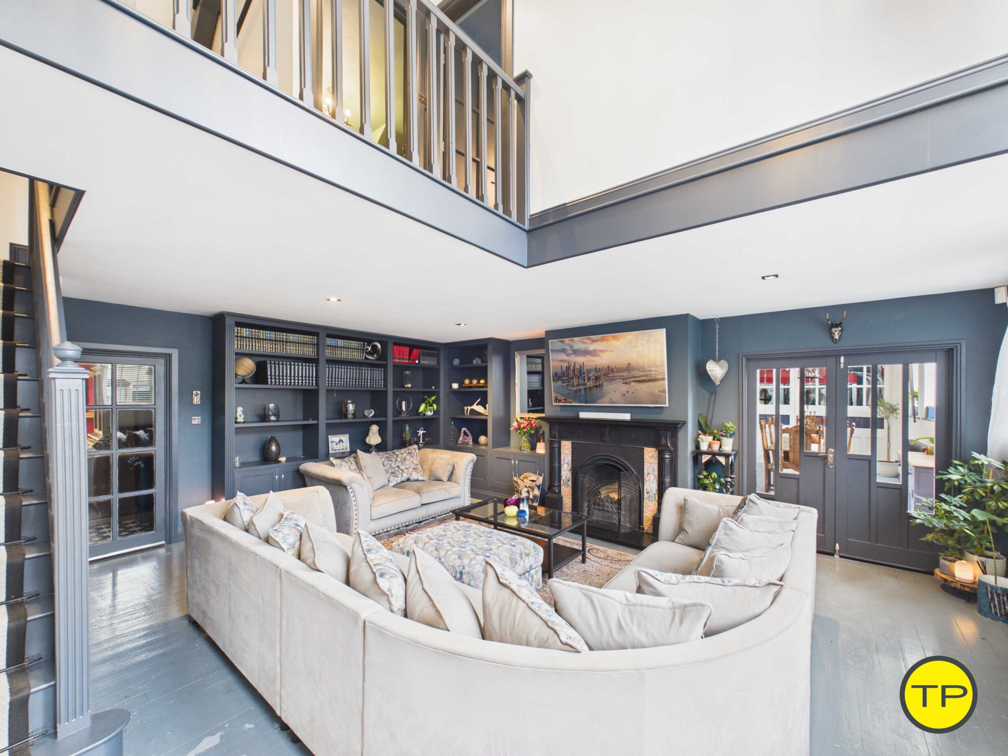
The principal living room is one of the clearest examples of why The Old School is likely to appeal to somebody who values architecture as much as function.
The room is generous in floor area, but the more important quality is the volume created by the gallery above and the way the space opens vertically as well as horizontally. Tall windows bring light into the room, while the darker fitted shelving and substantial fireplace give the space weight and texture.
This creates a living room that feels layered rather than flat. From one part of the room, the eye is drawn towards the fireplace; from another, the shelving and gallery become more prominent, while the tall windows change the atmosphere again as the light moves through the day.
For somebody who enjoys books, art, design or simply the pleasure of living in a visually interesting space, this is the kind of room that continues to reveal itself over time. It is not simply a large lounge; it is a room with enough architectural depth to change depending on how it is furnished, lit and used.
A quieter evening with a book, a room full of friends at Christmas or a Sunday afternoon with music playing could all feel completely different here, yet each would sit naturally within the same space.
The second sitting room offers a softer counterpoint
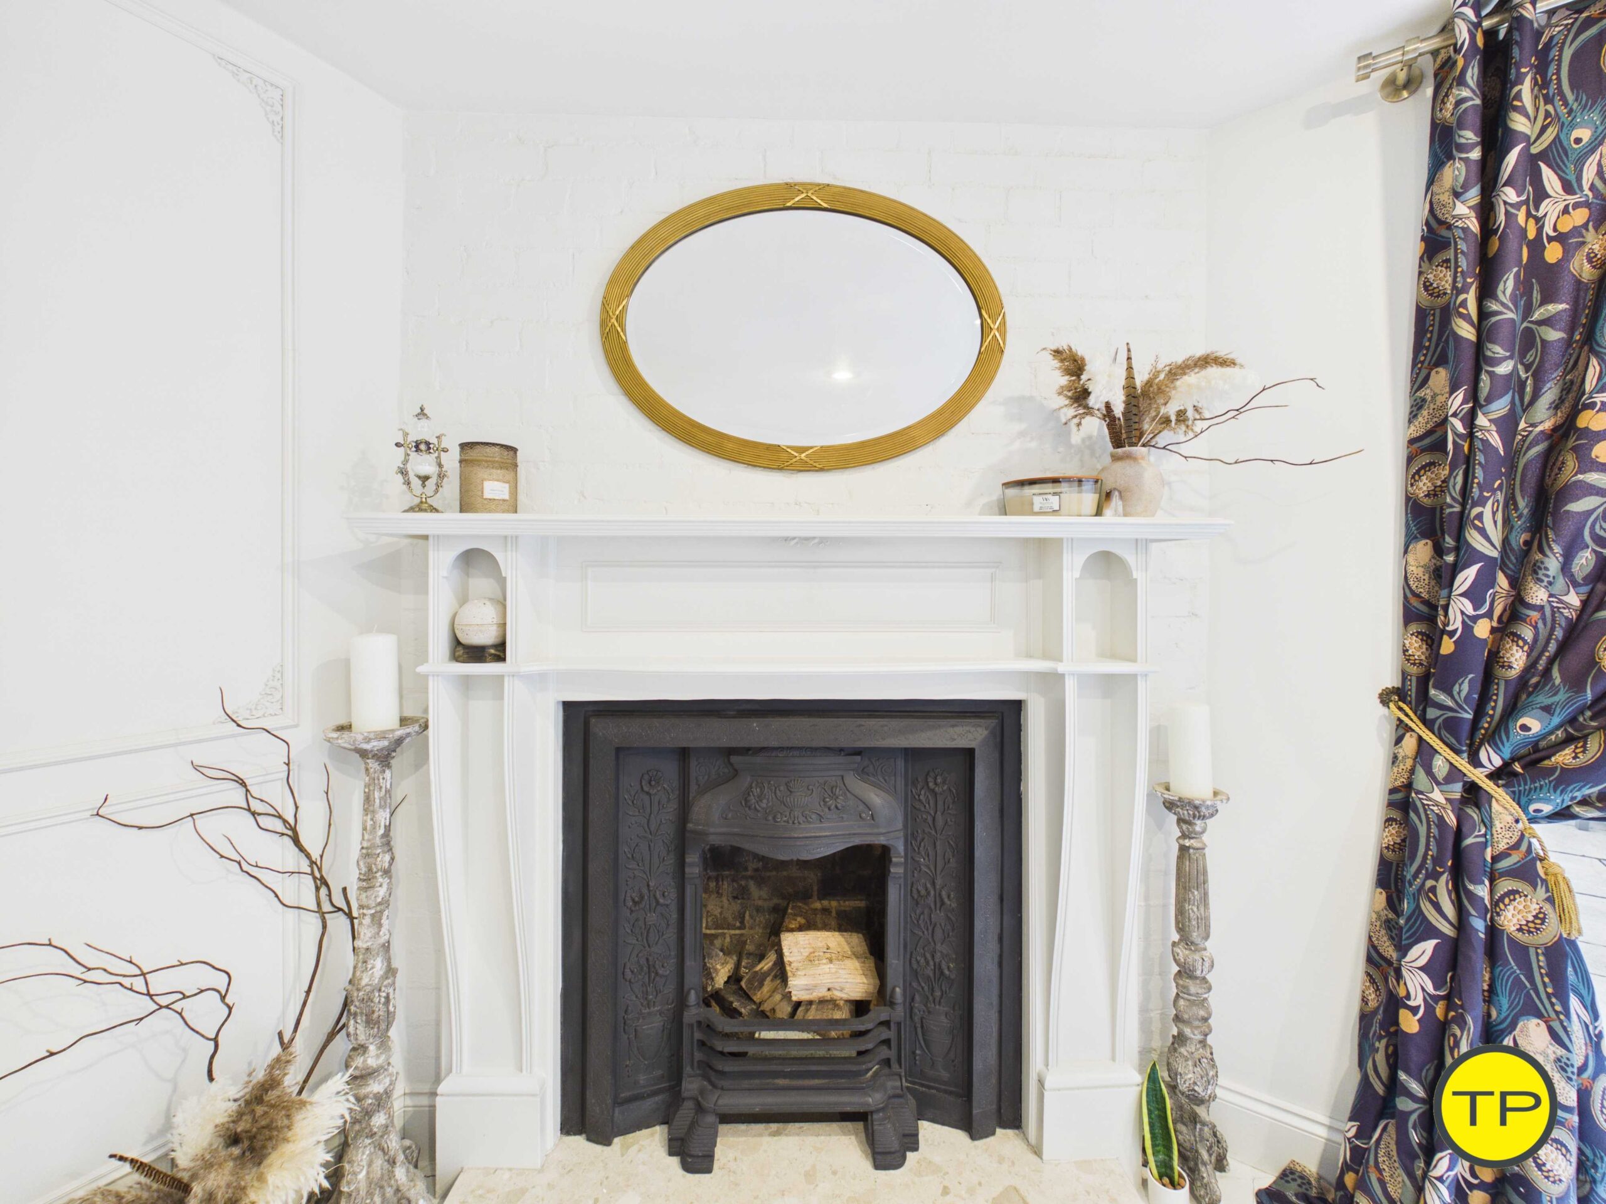
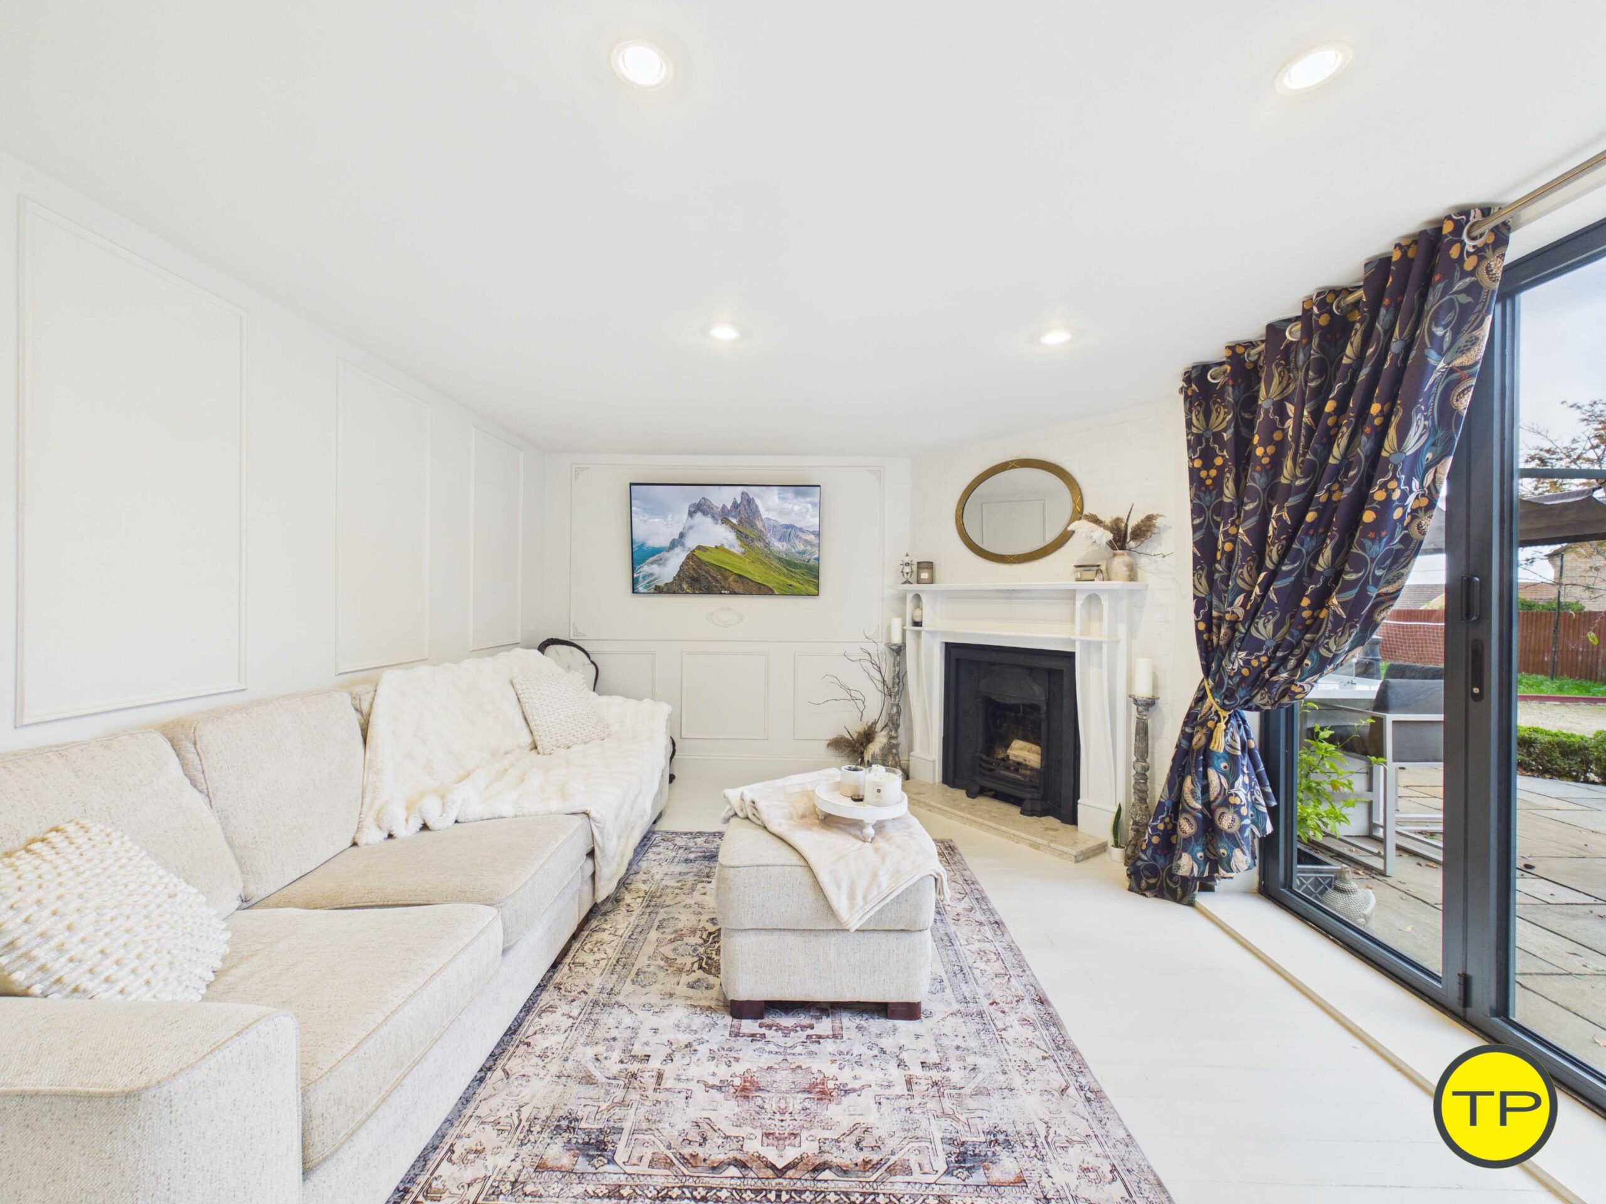


The second sitting room provides a very different experience from the principal living room.
With lighter tones, decorative panelling, a fireplace and glazed doors to the terrace, it feels quieter and more intimate, creating a softer relationship with the garden.
For a couple without the need to allocate every room to children or family logistics, this could become a particularly personal part of the house. It might be a reading room, music room, morning room or simply somewhere to sit with coffee at the start of the day and a glass of wine in the evening.
What makes this room appealing is the contrast. The principal living room is dramatic and architectural, while this space feels calmer and more relaxed.
That difference in atmosphere means the house never feels repetitive, and for a lifestyle-led buyer that variety can be just as important as the amount of space itself.
The kitchen brings a more contemporary rhythm into the house
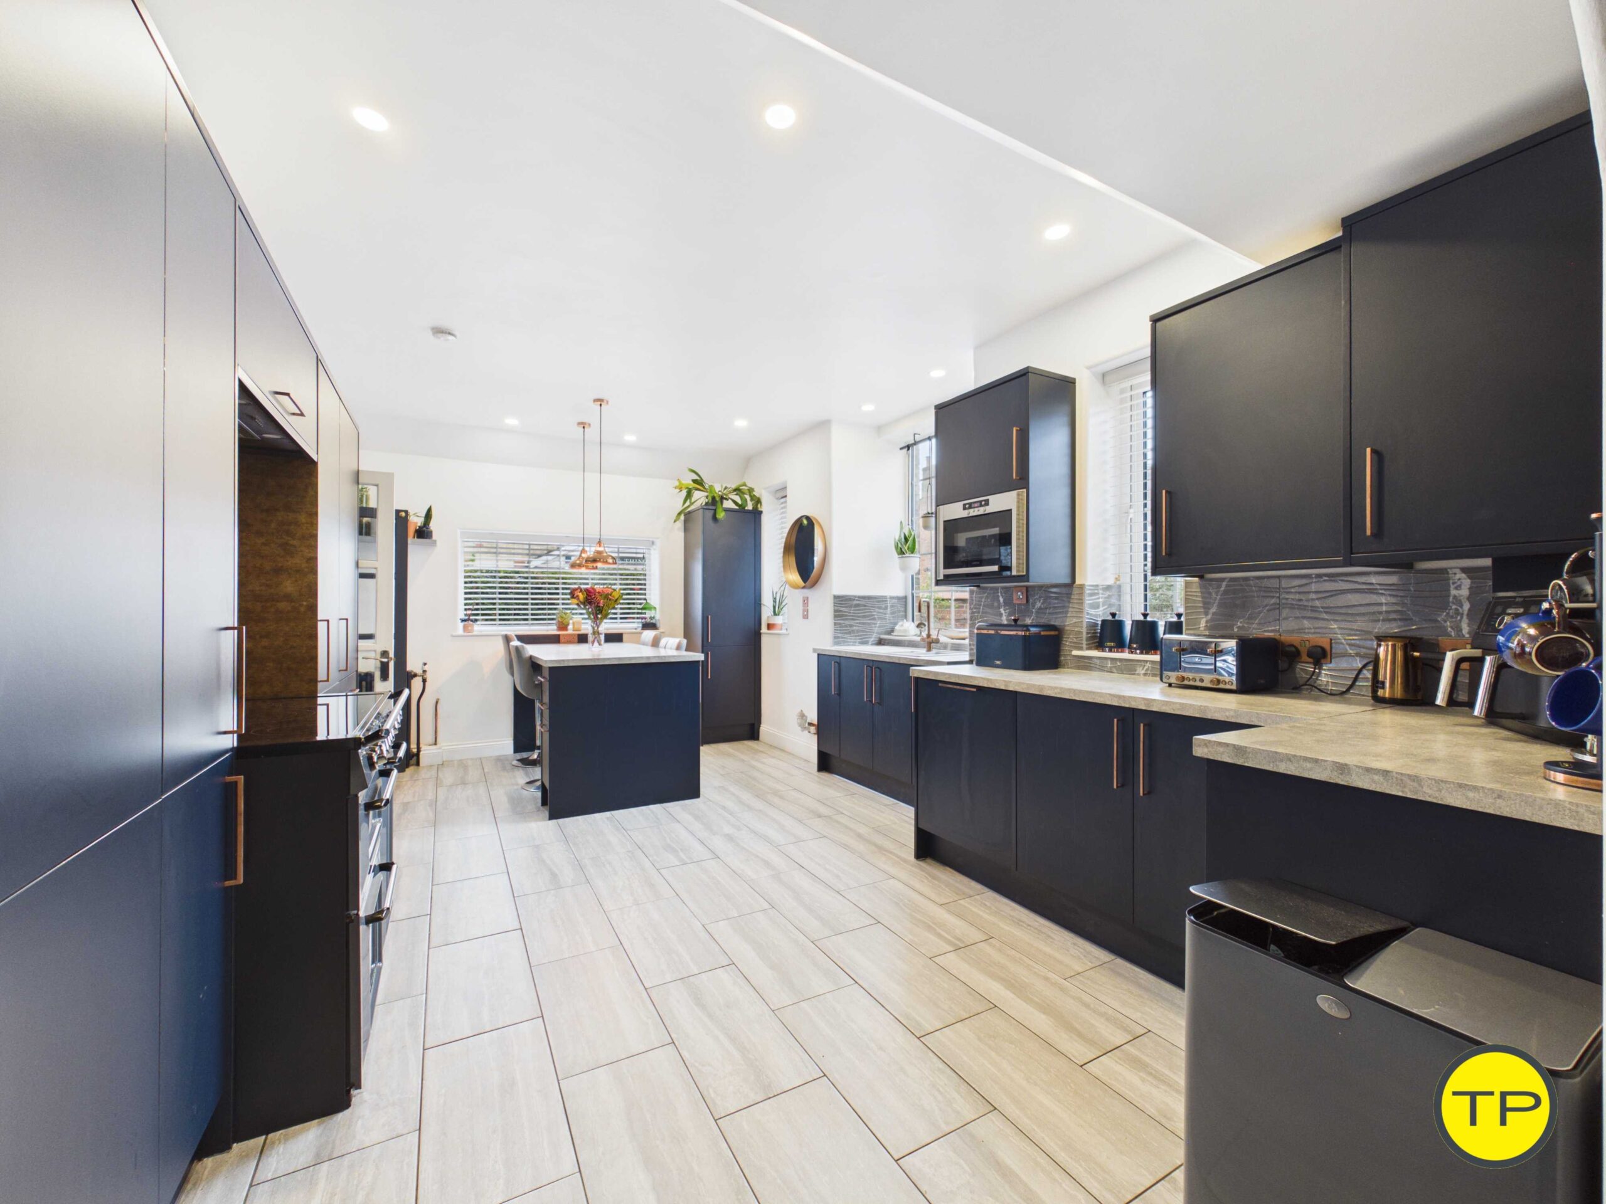
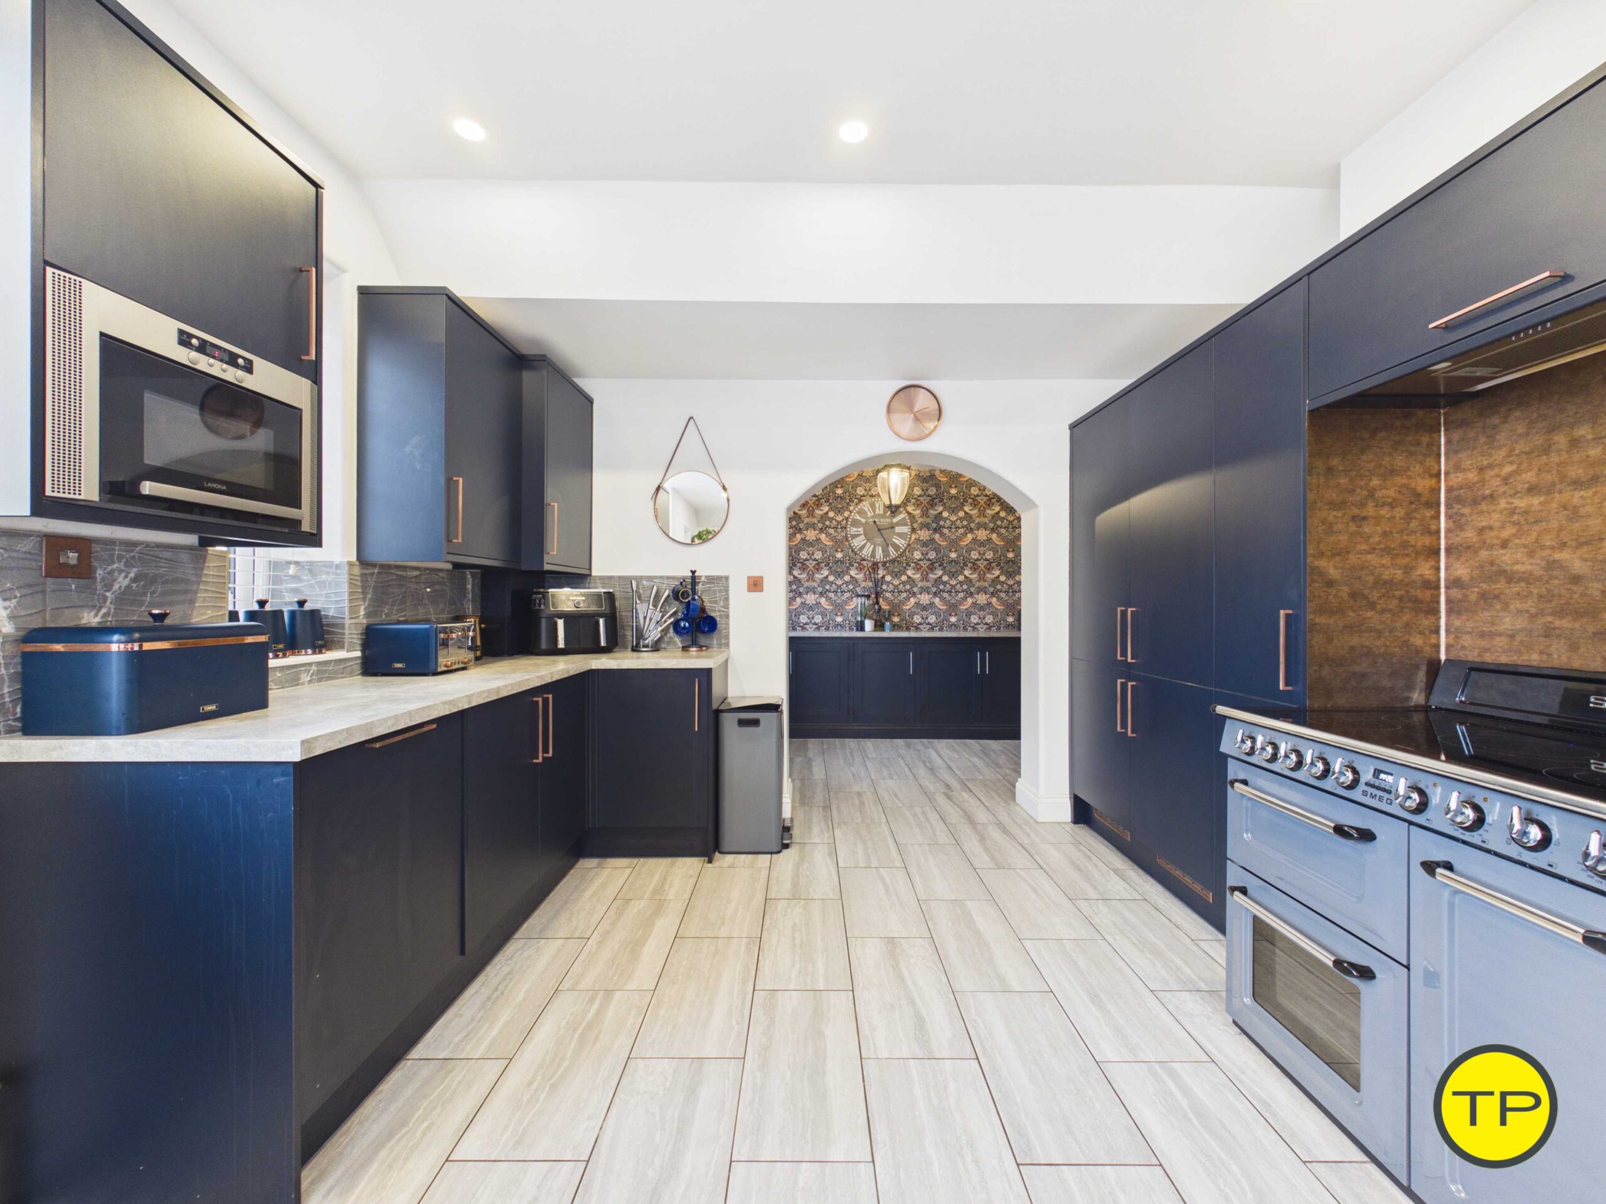

One of the strengths of The Old School is that it does not attempt to turn every room into a museum piece.
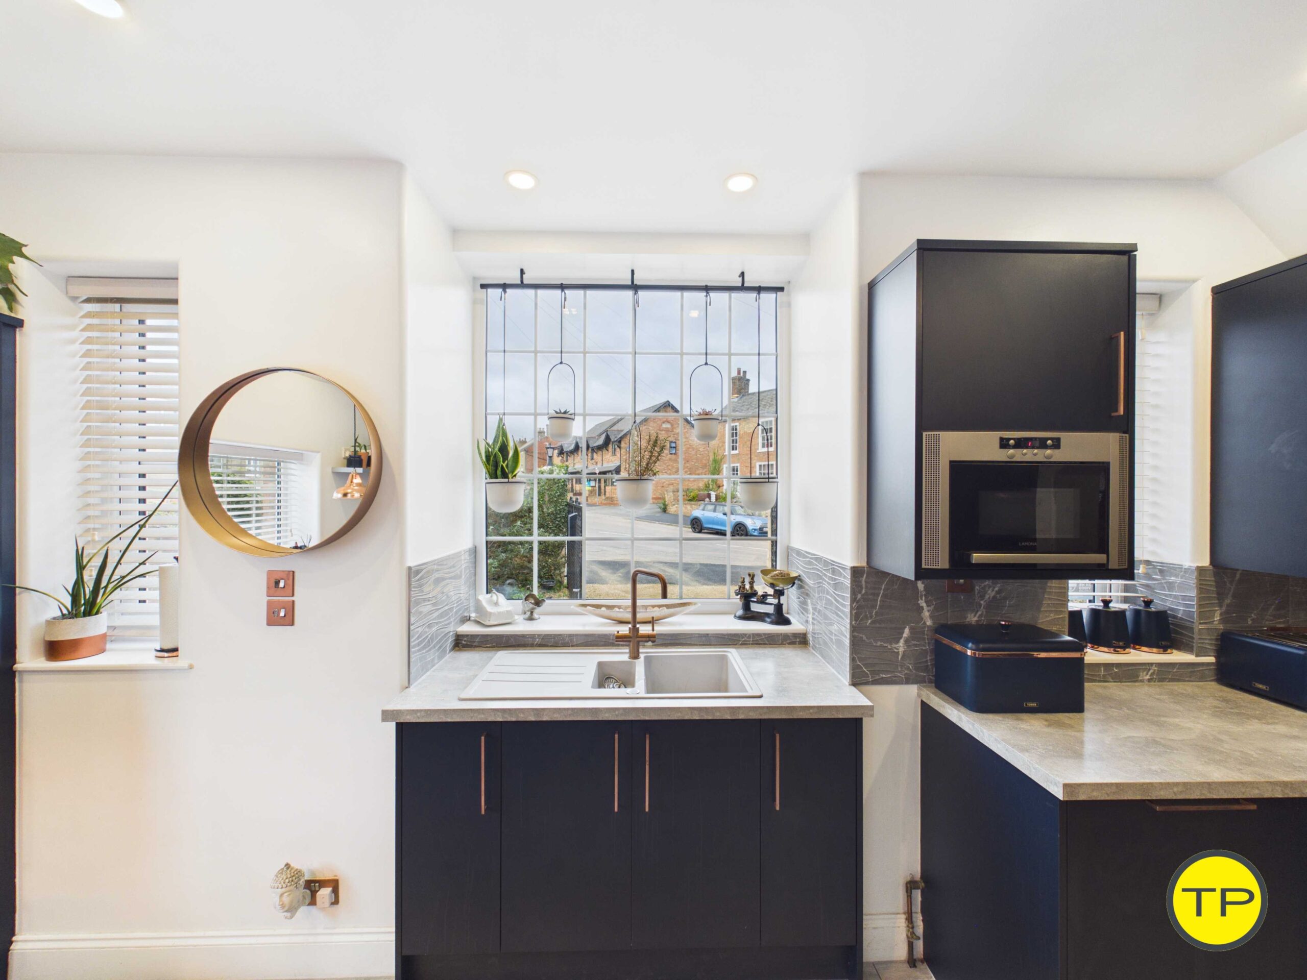
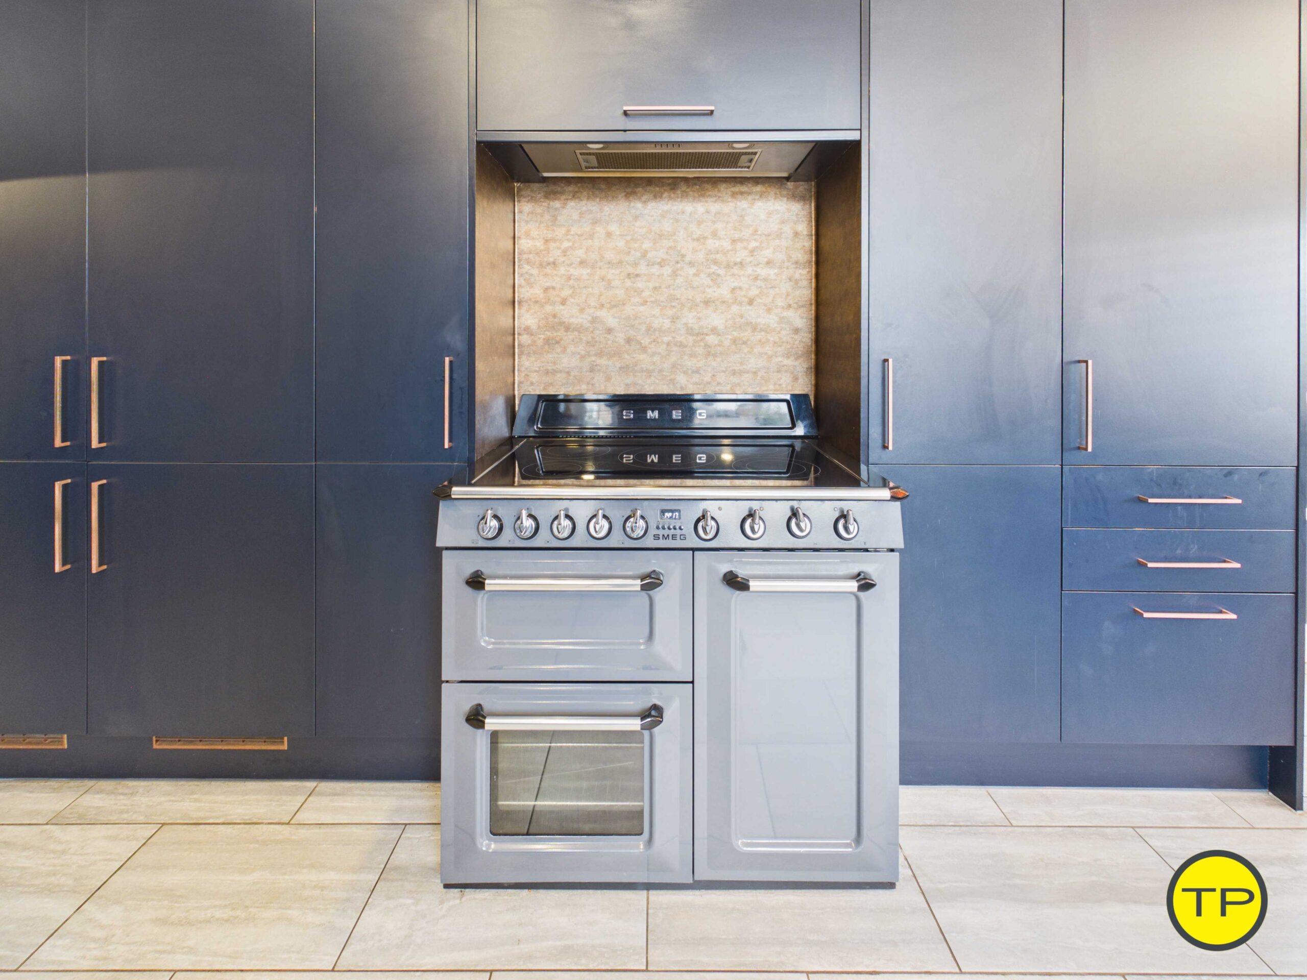
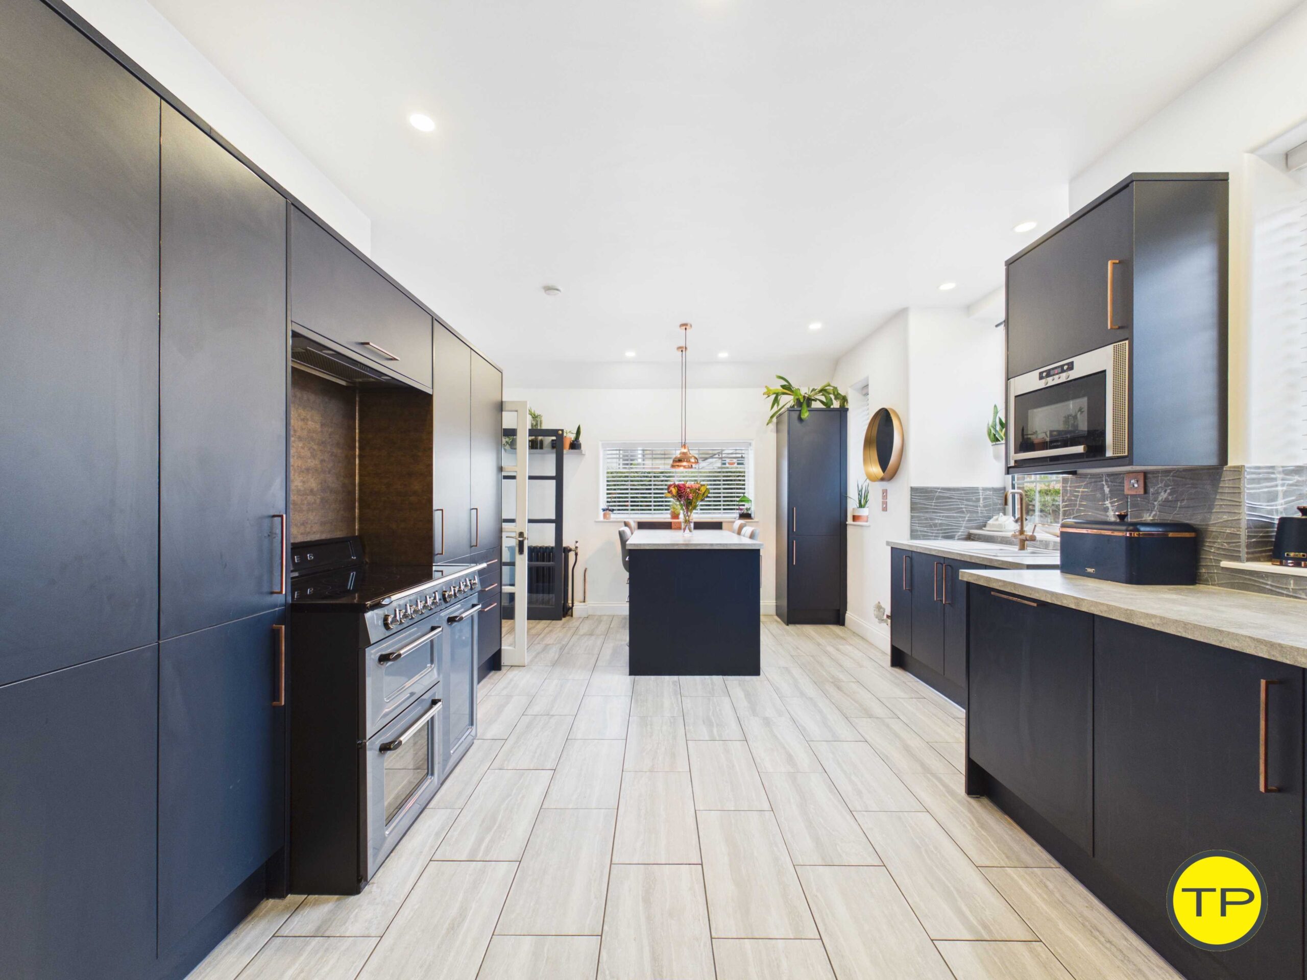
The kitchen is distinctly contemporary, with dark cabinetry, lighter work surfaces, warm metallic detailing, a substantial range-style cooker and a central island.
That contrast between old and new gives the house another layer of personality.
The original architecture is allowed to remain strongest where it matters, while the parts of the home that need to work efficiently for modern life have been adapted in a much more contemporary way.
For a design-conscious buyer, that balance can be more appealing than a property where every historic feature has been reproduced artificially or, at the other extreme, where the original character has been stripped away completely.
The kitchen feels practical, confident and modern without losing its connection to the wider house, and that relationship between different design languages gives the property much of its visual interest.
The dining hall is where the former school character comes fully into focus


The dining hall is perhaps the room where the original identity of the building becomes most obvious.
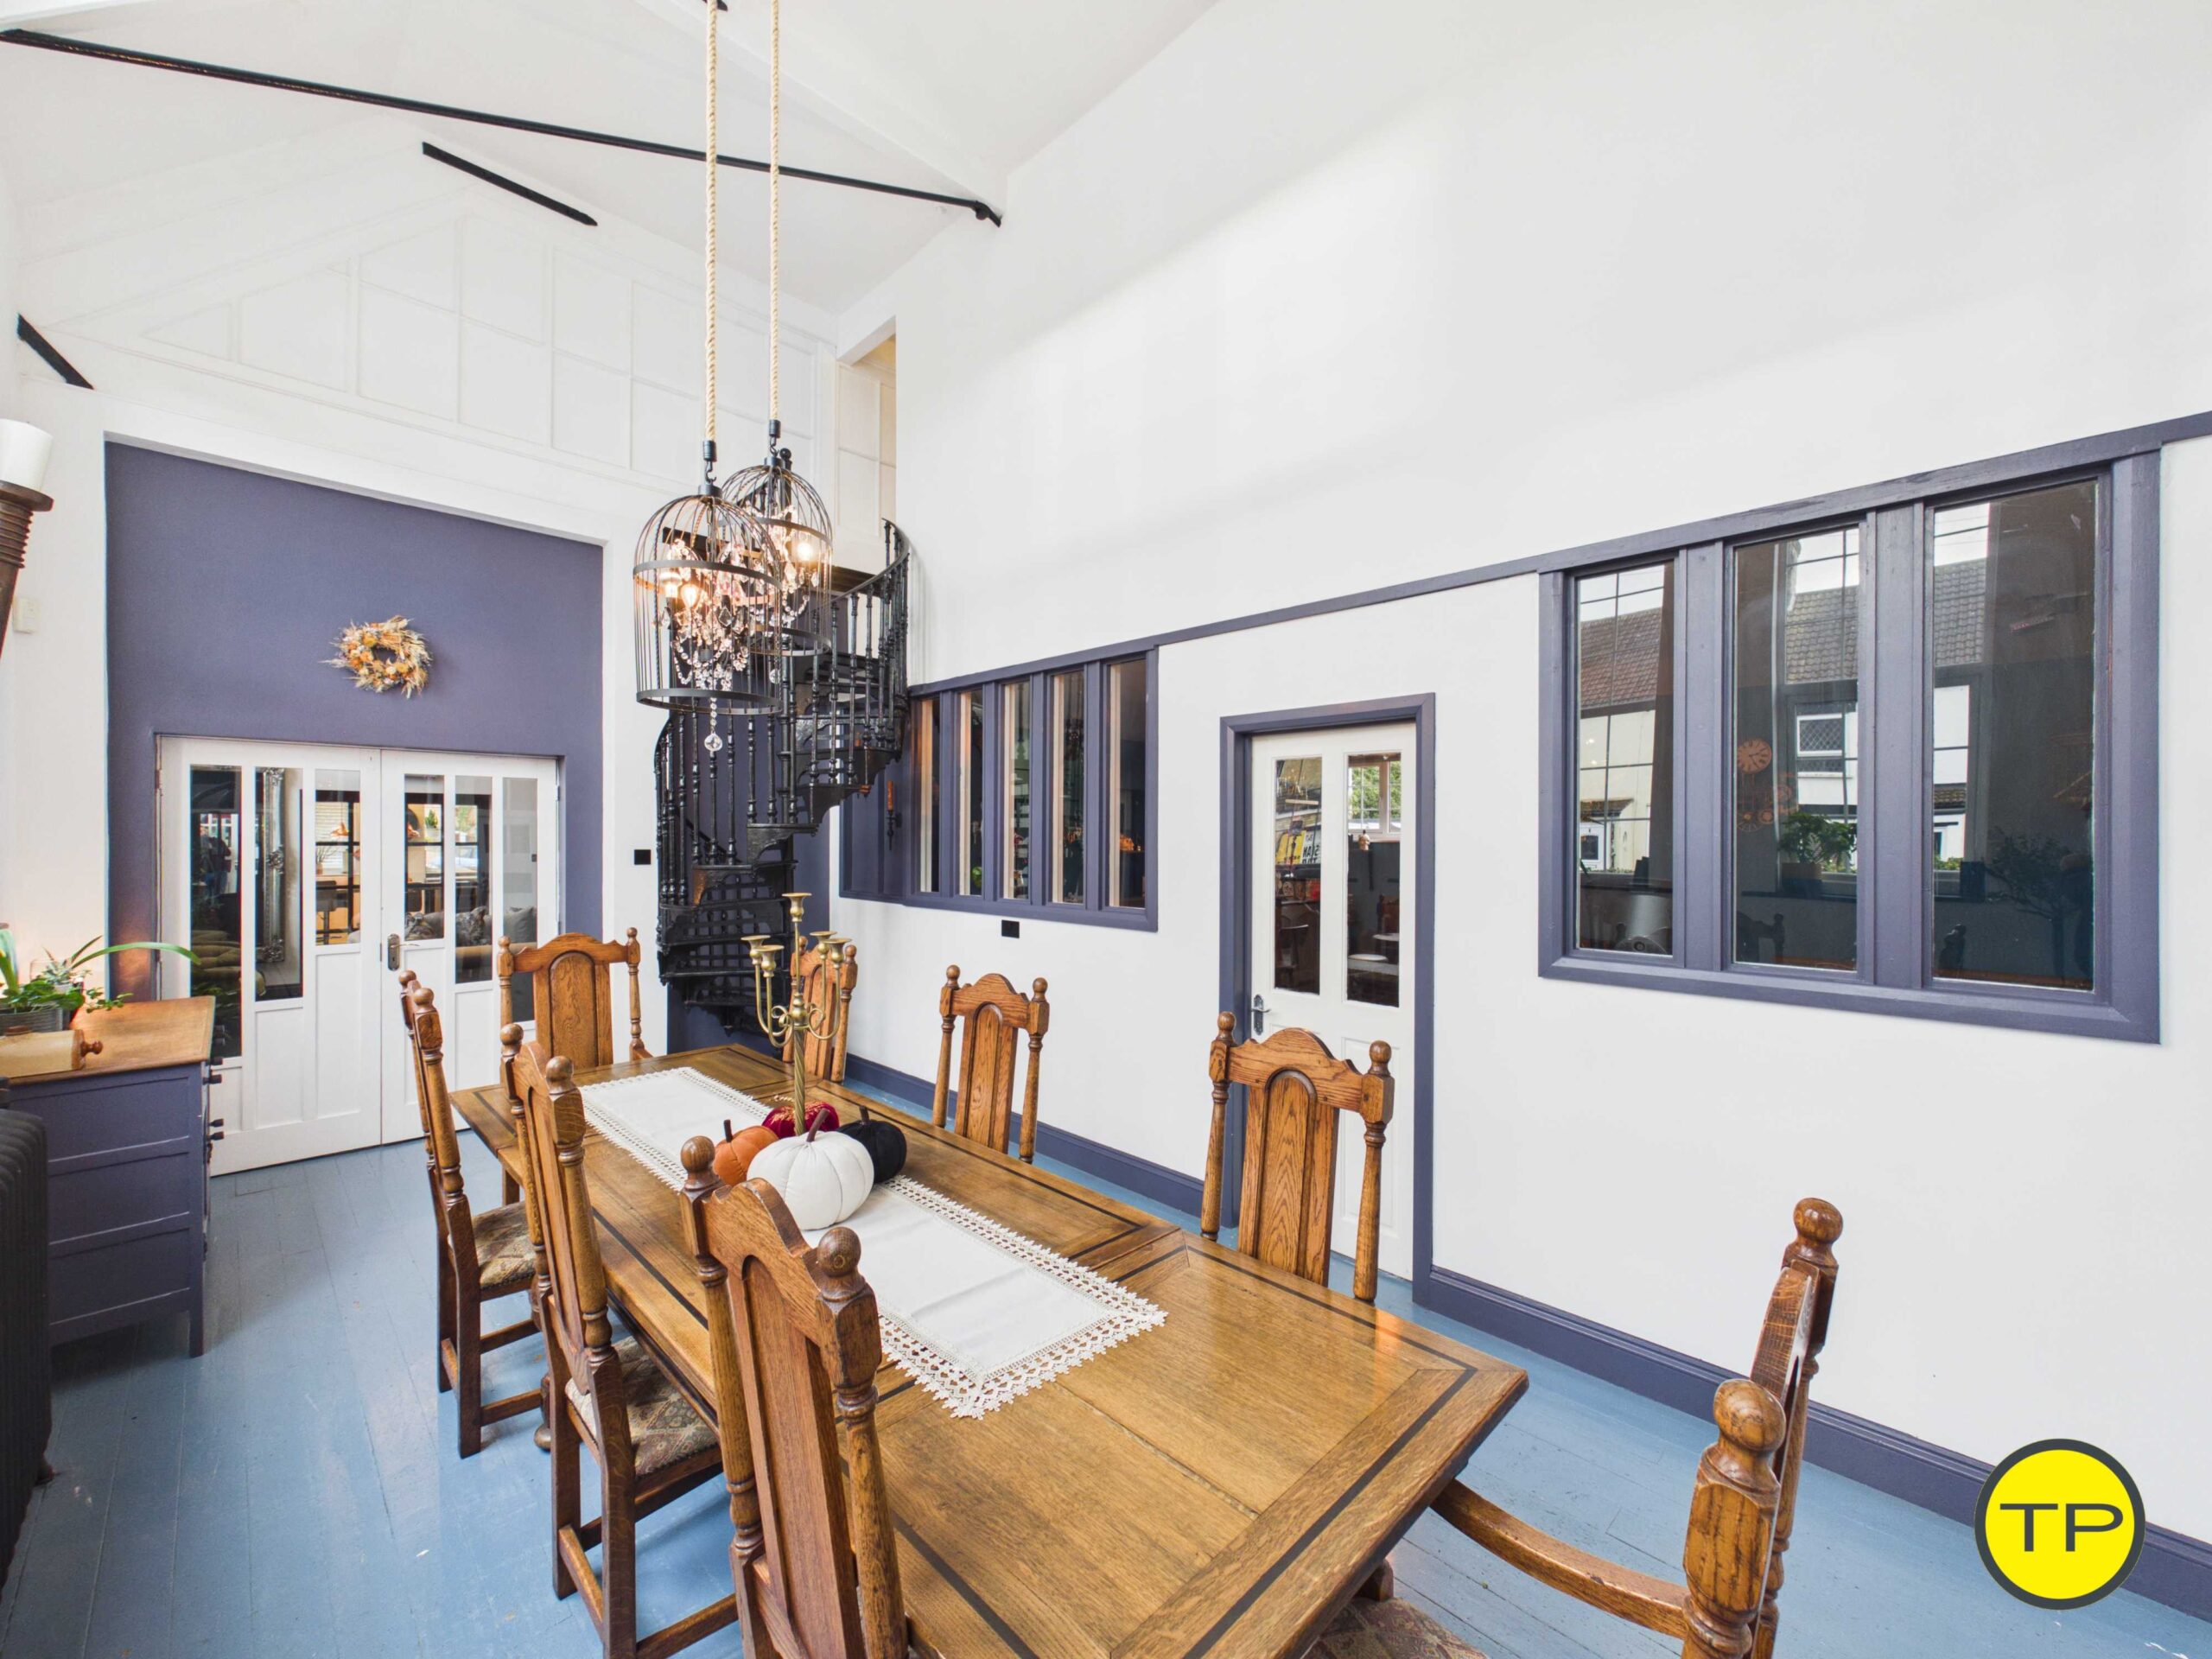
Its double-height proportions, tall school-style windows and black spiral staircase create an atmosphere that feels closer to a converted hall or chapel than a conventional dining room. The scale gives the room a sense of occasion before the table has even been set.
For a lifestyle-led buyer, that is precisely the appeal. This is not simply somewhere to place a dining table; it is a room where ordinary moments can feel elevated by the architecture around them.
A Sunday lunch can feel special without being formal, while dinner with friends has a natural sense of theatre because the room already provides its own backdrop. At Christmas, the height and scale allow lighting, decoration and a long table to sit comfortably within the room rather than overwhelm it.
This is one of the areas where The Old School begins to feel less like a collection of rooms and more like a setting for the way you want to live.
The office feels like somewhere to create as well as somewhere to work







This is a home for somebody who wants their surroundings to say something
There is a particular kind of buyer for whom a house is more than simply a practical asset.
The building becomes part of the way they express themselves and part of the pleasure of everyday life.
That does not necessarily mean dramatic interiors or expensive furniture. It may simply mean wanting to live somewhere with enough personality that the architecture becomes part of the experience of being at home.
The Old School suits that mindset particularly well.
Its double-height rooms, galleries, timbers, fireplaces, spiral staircase, school windows and unexpected spaces provide a strong foundation for personal style. Minimalist interiors could work here, but so could colour, collections, art, books, music and more eclectic choices.
The building is confident enough to support individuality without being overwhelmed by it.
You may be comparing The Old School with very different kinds of property
A lifestyle-led buyer often has a much broader search than the typical family purchaser.
You may be looking at barn conversions, former chapels, period houses, converted industrial buildings, architect-designed homes or something completely different.
That means The Old School is unlikely to be judged only against other four-bedroom homes in Farcet.
Its true competition may be any property capable of providing character, scale and a strong emotional connection.
That is why the building needs to be experienced rather than reduced to statistics alone. Price per square foot can provide useful context, but it cannot explain the feeling of standing beneath the tall windows in the dining hall, looking across the principal living room towards the gallery or moving from the bold atmosphere of the bar room into the calmer second sitting room.
For this buyer, those experiences become part of the value.
Farcet gives you individuality without requiring isolation
The location also supports this lifestyle in a useful way.
Farcet retains a village identity and sits close to open countryside, while Peterborough, Hampton and Yaxley remain within practical reach.
Crown Lakes Country Park is nearby for walking and open space, while Hampton and Serpentine Green provide shopping, restaurants and leisure facilities. Peterborough city centre, Peterborough City Hospital and the railway station are all within practical reach by car.
For a buyer who wants an individual home but does not necessarily want to live miles from a railway station, restaurant or supermarket, that balance can work extremely well.
The house feels distinctive and separate from the ordinary, while the location remains practical enough for everyday life.
Our City
The virtual tour
For this buyer, the virtual tour is not simply a way to understand the floorplan.
Use it to experience the transitions between rooms and the way the mood of the house changes as you move through it.
Begin at the entrance and move into the principal living space, noticing how the ceiling height changes and how the gallery alters the sense of volume. Continue into the dining hall and look at the relationship between the tall windows and spiral staircase before moving through the bar and gym, where the atmosphere changes again.
Explore the office beneath the exposed timbers, then move into the principal bedroom and notice how the roof structure gives that part of the house a completely different character.
Finally, step outside and look back at the building as a whole.
The purpose is not simply to ask whether the rooms are large enough. It is to decide whether this is the kind of building you would enjoy spending time in every day.
Click here for the virtual tour

Click here for the virtual tour
Our take
-
We believe The Old School will appeal most strongly to somebody who is not looking for a conventional answer to the property search.
This is a home for the buyer who notices the tall windows, galleries, fireplaces, spiral staircase and exposed timbers before comparing bedroom measurements, and who sees the bar room, gym and office not as unusual extras but as opportunities to shape a richer daily life around the building.
The kitchen, dining hall and living rooms each provide a different experience, while the principal suite, hobby space and outside areas continue that sense of variety. The house is practical, but practicality is not its defining quality.
Its defining quality is that it feels individual from one end to the other, with enough architectural confidence to support a buyer who wants to make the property part of the way they live, entertain, work and express themselves.
For the right buyer, that individuality is not something to rationalise away. It is the reason to own it.
The Old School is not simply a place to live. It is the kind of home that can become part of the way you live, entertain, work, create and express yourself.
Contact Tortoise Property on 01733 592020 to arrange your viewing or virtual tour of The Old School, Main Street, Farcet, Peterborough.
- Virtual Tour of The Old School
- Full presentation of this home at Tortoise Property
- Spotlight on Farcet (through its postcode) – A blog by Tortoise Property
- Book a viewing
Like this property but need to sell your own first?
Take a look at these links. They could be useful!