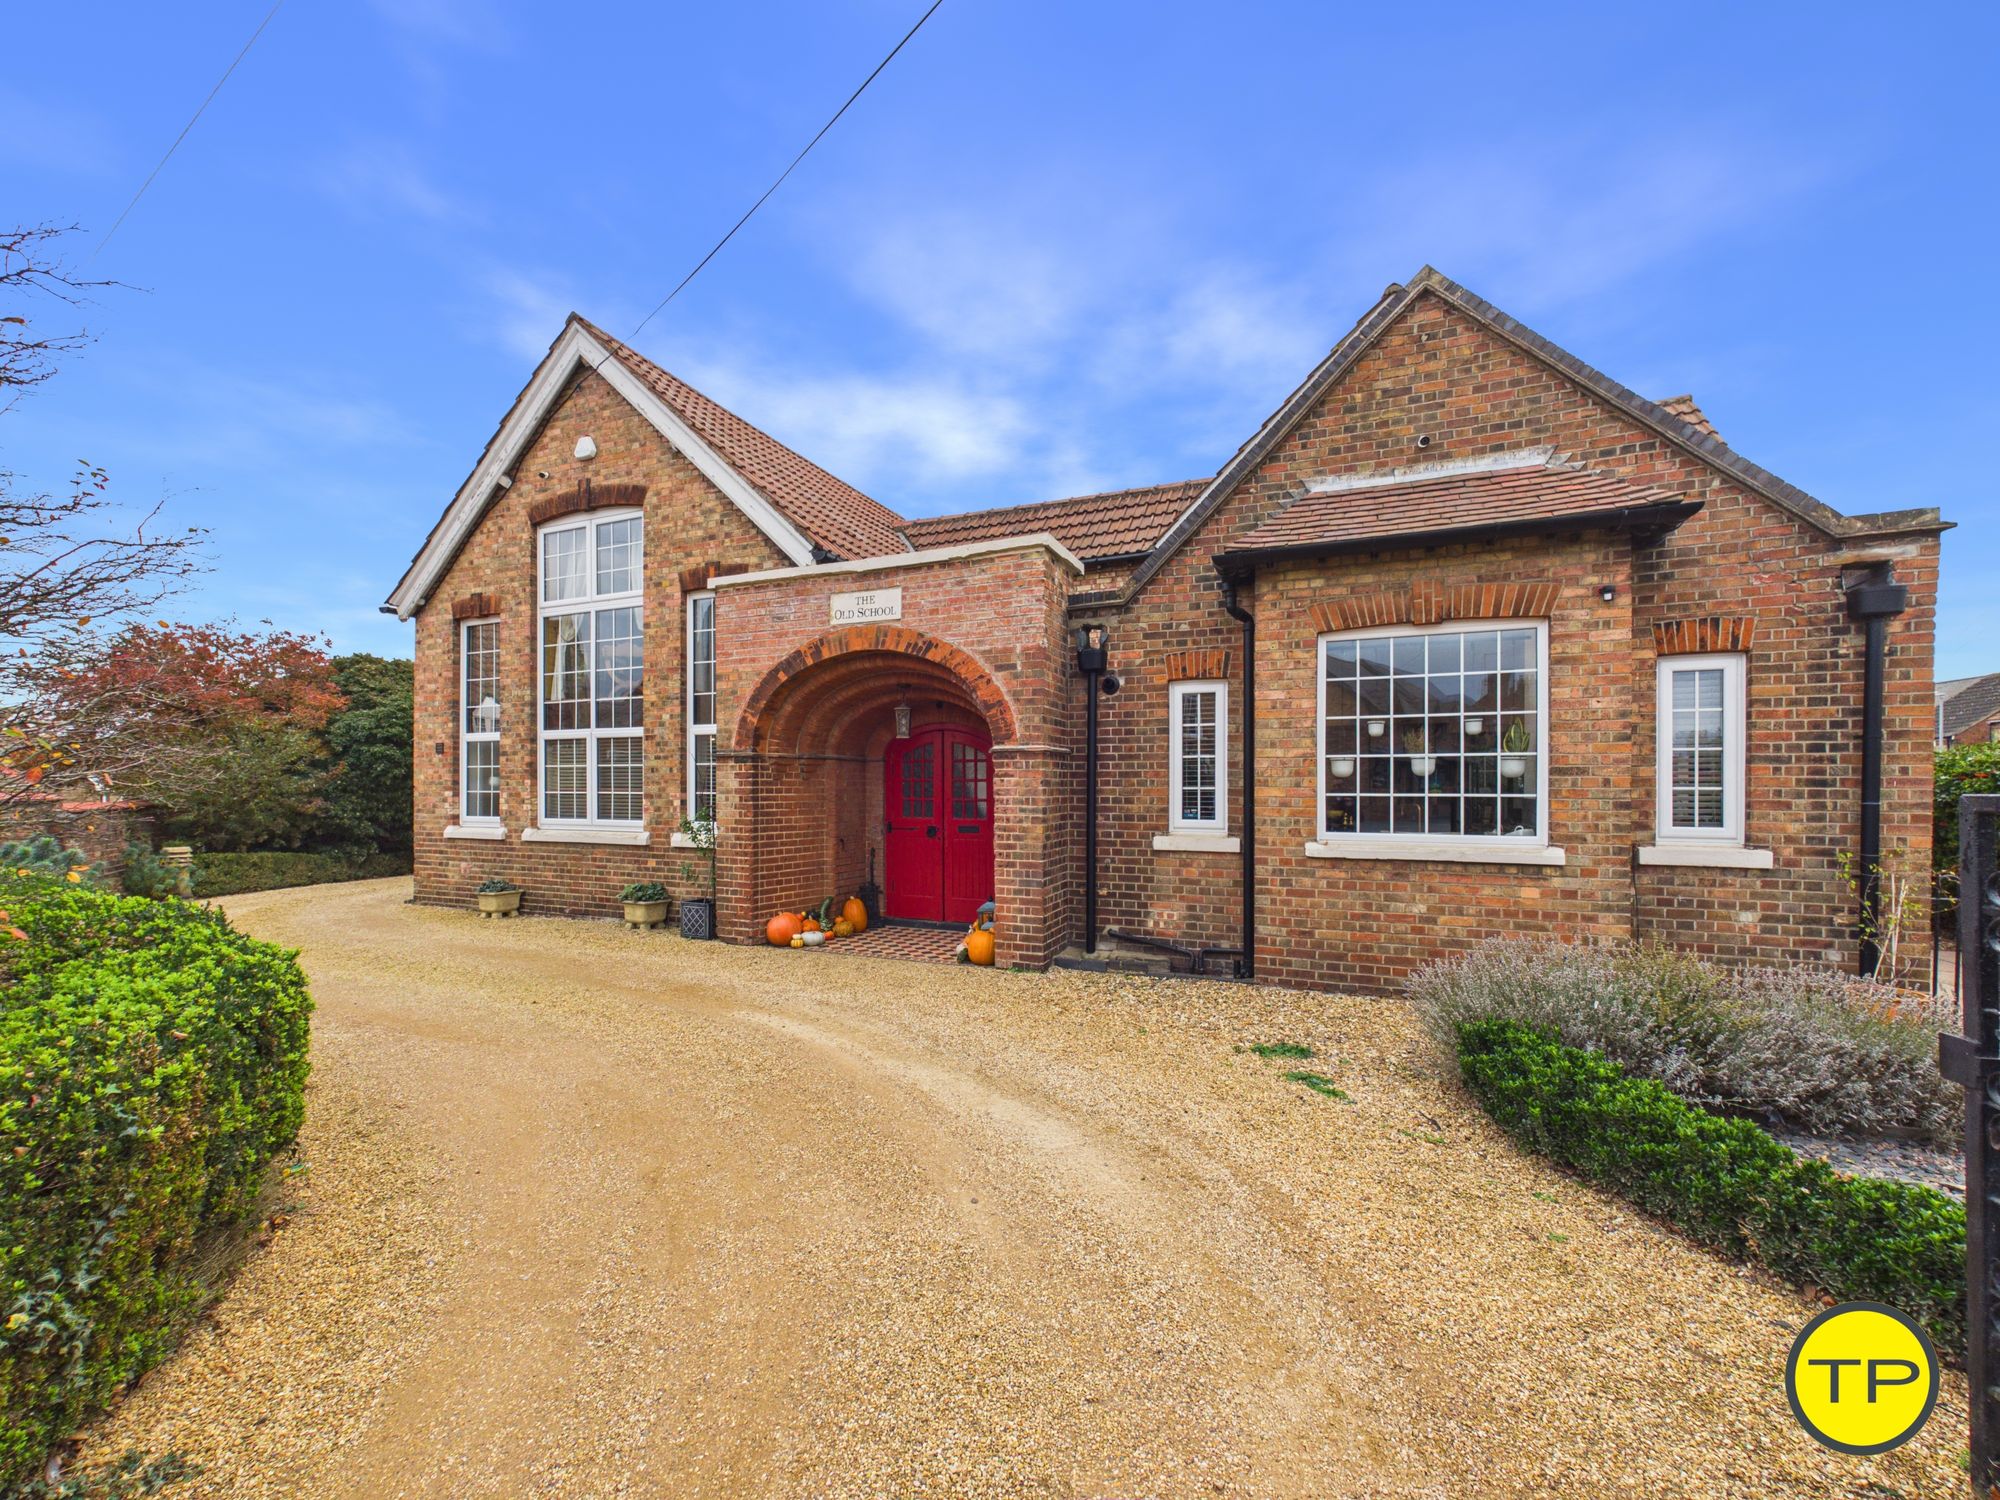
4 Bedroom Character Property
The Old School Main Street, Farcet, Peterborough
£775,000
Guide Price
Tortoise Property are pleased to present The Old School, an exceptional and highly individual former village school positioned on Main Street in the heart of Farcet, to the south of Peterborough.
Please call to arrange a viewing or virtual tour.
Providing approximately 3,689 sq ft / 342.7 sq m of accommodation, The Old School combines the scale and architectural character of its original educational use with a remarkably flexible modern layout. The property offers substantial living and entertaining space, four bedrooms, a dedicated office, gymnasium, bar, utility facilities, multiple bathrooms, generous parking and established gardens, all arranged within one of the most recognisable buildings in the village.
The property's origins remain immediately apparent from the street. Its long brick elevation, steeply pitched tiled roofs and series of tall schoolhouse windows create a distinctive frontage, while the original arched entrance forms a particularly memorable centrepiece. Set behind a traditional stone and brick boundary wall with wrought-iron gates, the broad gravelled approach provides extensive off-road parking and gives a real sense of arrival.
At the centre of the front elevation, the original covered entrance is framed by a deep brick arch, with decorative tiled flooring beneath and striking red double doors beneath the stone The Old School name plaque. It is an entrance that establishes the character of the home before stepping inside.
The accommodation continues to celebrate the building's original scale. High ceilings, exposed structural timbers, large windows, traditional fireplaces, substantial internal doors and areas of retained schoolhouse detailing sit comfortably alongside more contemporary finishes introduced by the current owners.
One of the most impressive spaces within the house is the principal living room. This is a substantial reception area with the proportions of the original school building still clearly evident. Tall windows bring light deep into the room, while a large traditional fireplace, dark-painted joinery and extensive fitted shelving create a strong visual focal point.
The room also opens vertically into the upper level, where the gallery and staircase introduce another architectural dimension to the space. This relationship between the ground and first floors gives the room an unusual sense of volume that is very different from a conventional modern house.
The adjoining dining room makes equally dramatic use of the building's heritage. Its double-height proportions, exceptionally tall windows and exposed roof structure provide an almost hall-like quality, while the dark spiral staircase rising to the upper level adds another distinctive architectural feature.
The dining space connects naturally with the living areas and is large enough for substantial furniture, making it particularly suited to entertaining. Internal glazed doors and windows allow the individual rooms to remain defined while still sharing light and visual connection.
The kitchen provides a more contemporary contrast. Dark cabinetry with warm metallic handles is arranged along both sides of the room, complemented by light work surfaces, integrated appliances and a substantial Smeg range-style cooker.
A central island provides additional preparation space and informal seating, while the kitchen's generous proportions allow a further dining area at the far end of the room. Large windows, predominantly light decoration and recessed ceiling lighting help create a bright and practical everyday space.
Beyond the kitchen, the property's original layout has provided opportunities for a number of additional lifestyle spaces. A dedicated bar area offers a separate setting for entertaining, while a substantial utility room provides the practical working and storage space expected of a home of this scale.
The gymnasium is another particularly unusual feature. Occupying one of the former school rooms, it retains the impressive ceiling height and tall windows of the original building and currently accommodates an extensive range of exercise equipment. The scale of the room gives future owners considerable flexibility should a gym of this size not be required.
The ground floor also includes a bedroom suite, providing valuable flexibility for guests, older family members or multi-generational living, together with further bathroom facilities.
The staircase rises through the principal living accommodation to the upper levels, where the relationship with the original school architecture becomes particularly apparent. Galleried areas overlook the larger rooms below without being included twice within the property's measured floor area.
The main bedroom is an exceptionally generous room with exposed structural timbers spanning the ceiling and a traditional fireplace creating a strong focal point. The room comfortably accommodates substantial bedroom furniture while retaining a sense of openness rarely found in a conventional property.
A dressing area and en-suite facilities complement the main bedroom, while additional bedrooms provide flexible family accommodation.
A further upper-floor room is currently arranged as a dedicated home office. Exposed timberwork, a large window and generous workspace make this particularly well suited to buyers working from home, running a business or requiring a separate study environment away from the main living accommodation.
The flexibility of the layout is one of The Old School's defining strengths. Rooms that currently function as a gym, office, bar and hobby space could equally adapt to changing family requirements over time, without compromising the property's principal living and bedroom accommodation.
Outside, the house is approached through wrought-iron gates onto an extensive gravelled driveway extending around much of the property. The scale of the parking area is immediately noticeable and provides considerable flexibility for households with several vehicles.
The principal garden and entertaining areas lie to the rear and side of the house. A paved terrace immediately adjoining the accommodation provides space for outdoor dining and seating, with a covered pergola helping define an established entertaining area.
Low clipped hedging divides the terrace from the wider garden and driveway, while mature trees, shrubs and established boundary planting soften the setting and give the outside space a much more private and settled appearance.
A lawned garden provides additional recreational space, while the gravelled areas continue around the building and allow easy access to the different parts of the plot.
There is also a traditional brick-built outbuilding within the garden, providing valuable storage and adding further character to the setting.
The Old School occupies a central position within Farcet, an established Cambridgeshire village approximately three miles south of Peterborough, positioned between Peterborough, Yaxley and Hampton. The setting gives buyers the character and community of village life while keeping the employment, shopping, schooling, transport and leisure facilities of Peterborough within easy reach.
One of the advantages of the property's position is that several everyday village amenities are genuinely within walking distance.
Food & Things and Farcet Post Office, on Main Street, can be reached in approximately a 5-minute walk, providing a useful local convenience store together with Post Office services.
The Farcet Village Club, on Cross Street, is also approximately a 5-minute walk from the property and forms part of the village's local social and community facilities.
For families, Farcet C of E Primary School is positioned within the centre of the village and can be reached in approximately a 5-minute walk.
For secondary education, Stanground Academy can typically be reached in approximately a 5-minute drive, while Hampton Gardens School is approximately a 10-minute drive, providing further choice within the surrounding area.
Bus stops around Main Street and Broadway are approximately a 4–5-minute walk from the property, providing public transport connections towards Peterborough and Yaxley.
A direct bus journey from Farcet into Peterborough city centre typically takes approximately 17–20 minutes, providing a practical alternative to travelling by car.
The neighbouring village of Yaxley can generally be reached in approximately a 5–7-minute drive and provides a broader range of everyday shops, services, healthcare facilities and community amenities.
For larger-scale shopping, Hampton and Serpentine Green Shopping Centre can be reached in approximately a 10-minute drive, providing supermarkets, shops, food outlets, leisure facilities and other everyday services.
Peterborough city centre and Queensgate Shopping Centre are approximately a 10–12-minute drive from The Old School, providing access to the city's wider range of shops, cafés, restaurants, entertainment and professional services.
Peterborough railway station is also approximately a 10–12-minute drive from the property. For those travelling by public transport, the journey into the Queensgate area by bus typically takes approximately 17–20 minutes, followed by a short walk to the station.
Peterborough railway station provides regional and national rail connections, making the property particularly appealing to buyers looking to combine village living with regular business or leisure travel.
Peterborough City Hospital can typically be reached in approximately a 14-minute drive, while healthcare facilities are also available closer to the village in Yaxley, Stanground and Hampton.
For outdoor leisure, Crown Lakes Country Park lies immediately to the west of Farcet and can be reached in approximately a 5-minute drive, providing accessible countryside and green space close to the village.
Ferry Meadows and the wider Nene Park can typically be reached in approximately a 15-minute drive, offering lakes, woodland, open parkland and extensive walking and cycling routes.
The wider road network is readily accessible from Farcet, providing straightforward connections towards Peterborough, Hampton, Yaxley and the A1(M).
The property falls within Council Tax Band F at £3524.00 per year with an EPC rating of D.
We love The Old School because very few homes manage to combine this level of individuality with genuinely practical family accommodation. The architecture immediately tells the story of the building's former life, from the tall schoolhouse windows and arched entrance to the soaring dining room, exposed structural timbers, fireplaces and galleried living spaces.
At the same time, this is not a home that relies on character alone. The substantial kitchen, multiple reception areas, four bedrooms, dedicated office, gymnasium, bar, utility facilities, extensive parking and flexible outside space give the property the practicality required for modern family life.
Most importantly, the building does not feel as though its original character has been designed out of it. The scale, proportions and architectural quirks remain clearly visible, while the adaptations made over time have allowed The Old School to become a comfortable, individual and highly versatile home.
For buyers searching for something genuinely different from the conventional family house — particularly those who value space, architecture, home working, entertaining and flexibility — The Old School offers a combination that is extremely difficult to reproduce.
Contact Tortoise Property on 01733 592020 to arrange your viewing or virtual tour of The Old School, Main Street, Farcet, Peterborough, and experience our local expertise as estate agents in Peterborough and the surrounding villages.
Front
The Old School is not a house that reveals itself all at once. From the road, its collection of steep tiled roofs, tall schoolroom windows, old brickwork and stone boundary walls hint at its former purpose, but it is only once inside that the scale and eccentricity of the conversion become clear. There are rooms here that could only have belonged to a building of another life: soaring windows, double-height volumes, galleries suspended above reception spaces, great stretches of brick and timber, and circulation areas that feel almost theatrical. At the same time, the current owners have layered the building with colour, pattern and personality, creating a home that is neither a museum piece nor an anonymous modern conversion. The result is a house full of visual surprises.
Entrance
The entrance to The Old School is an architectural feature in its own right, approached beneath a deeply recessed, barrel-vaulted brick arch with concentric detailing and distinctive red entrance doors. Patterned tiles introduce the decorative character that continues throughout the property. Inside, the spacious hallway is finished with rich red walls, dark-painted joinery and striking star-patterned floor tiles. Original timber doors, some retaining circular glazed panels, reflect the building's heritage. Generous enough to accommodate occasional furniture, the hallway offers glimpses into adjoining rooms and creates an atmospheric introduction to this individual converted schoolhouse.
Entrance Hallway
2.07m x 2.86mArrival is through one of the home's most memorable features: a deeply recessed brick entrance beneath a broad barrel-vaulted arch, with concentric brickwork drawing the eye towards painted red double doors and a panel of patterned tiles underfoot. Inside, the mood becomes richer and more theatrical, with deep red walls, dark-painted joinery and star-patterned floor tiles. Old timber doors, some retaining circular glazed panels, sit alongside more refined decorative pieces, giving the impression of a house that has evolved over time. Broad enough to accommodate furniture rather than acting simply as a passage, the hall combines colour, timber, tile and glimpses into adjoining rooms to create an immediate sense of the building's depth and individuality.
Kitchen
5.77m x 3.37mA spacious contemporary kitchen thoughtfully incorporated within the original school building. Long runs of dark navy cabinetry are complemented by pale worktops, copper-toned handles and light stone-effect floor tiles. A substantial range-style cooker sits between tall storage cupboards, while a separate worktop incorporates a sink beneath a broad window overlooking neighbouring period buildings. The generous central island offers additional preparation space and informal seating, creating a sociable arrangement for everyday living. The room's elongated proportions allow distinct areas for cooking, storage and casual dining, while natural light from multiple directions enhances the bright, welcoming atmosphere. A practical and stylish space combining modern convenience with period character.
Living Room
6.70m x 5.87mOne of the defining rooms of The Old School, this broad, almost square reception space combines impressive scale with remarkable architectural volume. Part of the room rises through two storeys, with the upper gallery and dark-painted staircase visible above, creating drama without losing the intimacy of the seating area below. Deep charcoal and blue-grey tones frame pale furnishings, while a full wall of fitted library-style shelving gives the room a collected, lived-in quality. A handsome black fireplace with ornate surround and patterned tiles provides a strong focal point. Tall windows bring in light from several directions, while glazed doors create long views towards the dining room and brighter kitchen beyond. The staircase itself becomes part of the architecture, reinforcing the sense that this is not simply a large sitting room, but the spatial heart of the house.
Dining Room
3.43m x 6.03mThe dining room is perhaps the space that most clearly reveals the building's former life. Its ceiling rises dramatically above the table, while enormous multi-pane school windows bring daylight deep into the room and create a scale more associated with a hall than a conventional dining space. Predominantly white walls allow the architecture to lead, with the dark-painted spiral staircase becoming almost sculptural as it turns upwards towards the gallery. A long timber dining table sits beneath pendant lighting with ample room for a large gathering, while traditional chairs and dark column radiators add warmth and character. Glazed internal doors maintain views into adjoining rooms, and the open gallery above preserves the full height of the space. Standing here, the house feels less like a conversion and more like an old civic building that has learned how to become a home.
Bar
3.20m x 6.15mA wonderfully individual entertaining room finished in a vivid blue colour scheme that creates the atmosphere of a private members' club. A substantial timber bar runs along one side, complete with counter seating and high stools, while built-in timber bench seating with upholstered cushions provides relaxed accommodation around smaller tables. Decorative wallpaper featuring floral and skull motifs introduces further personality, complemented by display shelving, vintage-style clocks and distinctive wall-mounted features. Large windows provide natural light while retaining the room's intimate character. Whether enjoyed as a private bar, games room or alternative reception space, this memorable room highlights the versatility and individuality of The Old School.
Office
3.22m x 6.00mA substantial first-floor home office positioned beneath the original pitched roof, featuring exposed structural timbers and distinctive black metal tie rods overhead. The elongated proportions comfortably accommodate multiple desks and workstations, making the space particularly suitable for two people working from home. A tall window provides excellent natural light, while the current arrangement incorporates workspace furniture, storage and relaxed seating to create a comfortable working environment. Views towards the internal gallery maintain a visual connection with the impressive accommodation below. Combining generous floor area with remarkable architectural character, this versatile room could also serve as a creative studio, hobby space or additional reception room.
Gym
6.72m x 5.98mAn exceptional multipurpose room occupying one of the former schoolroom spaces, characterised by a soaring ceiling, expansive multi-pane windows and original dark timber floorboards. Vivid red walls and dark detailing create a striking setting for the current gym, which accommodates an extensive training rig, punch bags, weights, exercise equipment and wall-mounted mirrors. The generous floor area and impressive ceiling height allow substantial equipment without compromising the sense of space. Glazed internal doors provide a visual connection with the adjoining dining hall. Beyond its current use, this versatile room offers exciting possibilities as a games room, creative studio, substantial home office, music room or additional entertaining space, subject to individual requirements.
Utility Room
2.11m x 6.45mAn unusually spacious and practical utility room extending along the rear of the principal accommodation. Original timber floorboards provide warmth beneath white fitted cabinetry and pale work surfaces. A range of fitted units incorporates a sink, laundry appliances and useful storage, while an additional uninterrupted worktop offers generous space for household tasks. Large windows introduce natural light, and a traditional ceiling-mounted drying rack provides additional functionality. The room's elongated proportions make it particularly useful for laundry, household organisation and everyday storage, allowing the main kitchen to remain focused on cooking and entertaining.
WC
1.71m x 1.48mA characterful ground-floor cloakroom featuring deep midnight-blue painted brickwork above contrasting white vertical wall panelling. A white hand basin with black tapware and timber shelf detailing creates a practical arrangement, complemented by a decorative collection of vintage-style mirrors. A traditional high-level cistern and exposed pipework reinforce the period-inspired appearance, while a frosted multi-pane window provides natural light and privacy. Compact yet thoughtfully presented, this additional WC continues the property's distinctive decorative style.
Lobby
4.07m x 1.79mA generously proportioned internal lobby that continues the distinctive decorative character of The Old School. Patterned flooring, rich wall colours and substantial timber furniture create the impression of an additional small room rather than a conventional passageway. Doorways offer views towards adjoining accommodation, establishing visual connections between the property's brighter and more atmospheric spaces. The lobby forms an important part of the building's unusual internal arrangement, providing circulation while contributing to the sense of scale, architectural depth and individuality found throughout this historic conversion.
Family Bathroom
2.05m x 4.16mAn individually styled family bathroom combining traditional fittings with bold decorative finishes. A freestanding roll-top bath with dark exterior forms the centrepiece, accompanied by a circular chrome shower rail suspended overhead. Deep red timber wall panelling contrasts with white upper walls, while striking black-and-white chequerboard floor tiles enhance the period character. A distinctive furniture-style vanity unit incorporates a generous stone-effect basin with decorative tiling behind. Traditional-style radiators and fittings complete the design, while tall obscured windows provide natural light without compromising privacy. The overall effect is a memorable bathroom combining practical facilities with the theatrical character found throughout the property.
Bedroom Two
3.82m x 2.95mA comfortable double bedroom occupying a quieter position within the ground-floor accommodation. Original timber floorboards introduce natural warmth, while an extensive range of white fitted wardrobes provides useful storage along one wall. A bold graphic feature wall adds personality behind the bed, complemented by neutral white walls elsewhere. Large windows provide good natural light, creating a bright and welcoming room. Its ground-floor location offers excellent flexibility, making it suitable for guests, extended family members, older children or those seeking bedroom accommodation away from the principal first-floor sleeping areas. The adjoining en-suite further enhances its practicality as a private bedroom suite.
Bedroom Two Ensuite
1.65m x 2.91mA contemporary en-suite serving the ground-floor bedroom, featuring dark decorative finishes, modern sanitary ware and carefully considered lighting. The contrasting materials and understated styling create a more contemporary atmosphere than the main family bathroom. Its direct connection with the adjoining bedroom provides added convenience and privacy, allowing this part of the property to function as a self-contained sleeping area within the wider ground-floor accommodation.
Lounge
4.34m x 3.50mA charming additional reception room offering a quieter, more intimate alternative to the principal living room. White walls with traditional decorative panel mouldings create an elegant atmosphere, complemented by a white fireplace with black cast-iron inset. A large circular mirror with a brass-toned frame provides a further decorative feature. Broad glazed doors extend across one side of the room, opening directly onto the terrace and garden while allowing natural light to fill the interior. White-painted flooring enhances the bright, airy presentation and creates a visual connection with the outside space. Ideally suited as a private lounge, morning room or comfortable snug, this versatile reception room offers a peaceful retreat within the wider home.
First Floor Landing
6.40m x 1.83mAn extraordinary galleried landing overlooking the principal ground-floor living and dining spaces, providing one of the clearest perspectives of the building's original schoolhouse architecture. Dark-painted balustrades edge the elevated walkways, allowing uninterrupted views into the impressive double-height rooms below. Tall windows, exposed rooflines and extensive wall surfaces reinforce the exceptional scale of the conversion. The landing extends through different sections of the first floor, creating changing viewpoints as it connects the bedrooms, office and ancillary accommodation. The open voids beneath the gallery contribute considerable visual volume without forming additional floor area, preserving the dramatic character of the original building.
Main Bedroom
5.95m x 4.36mAn exceptional principal bedroom positioned beneath the building's pitched roof, where substantial exposed timber beams and black steel tie rods celebrate the property's original structure. Warm golden walls and richly toned timber flooring complement the weathered beams, creating an inviting atmosphere. The room's impressive proportions comfortably accommodate a large bed, wardrobes, drawer units and additional seating without feeling crowded. A decorative black fireplace with ornate surround and brick-lined recess provides an unexpected focal point, adding period character to the space. A broad window introduces natural light, while the combination of historic structural features, generous floor area and distinctive finishes creates a memorable principal bedroom within this converted schoolhouse.
Dressing Area
2.01m x 2.07mA separate dressing area positioned beyond the principal bedroom, providing useful additional space within the main bedroom suite. Timber flooring continues from the adjoining accommodation, while traditional freestanding furniture complements the property's period character. The lowered roofline creates a more intimate atmosphere, establishing this as a distinct area for dressing and personal storage. Its convenient position adds functionality to the principal suite without compromising the generous proportions of the main bedroom.
Main Bedroom Ensuite
2.01m x 2.17mA striking contemporary en-suite finished in deep charcoal tones across the walls and ceiling, creating a sophisticated, atmospheric interior. A walk-in shower features timber-effect wall tiling and contrasting black-framed glazing, introducing warmth and definition against the darker surroundings. A modern vanity unit supports a dark textured basin, complemented by a circular illuminated mirror that provides practical lighting and visual interest. The carefully coordinated finishes create a distinctive bathroom that contrasts beautifully with the warmer colours and exposed timber features of the adjoining principal bedroom.
Bedroom Three
3.31m x 2.66mA bright and well-proportioned first-floor bedroom featuring large windows extending across one wall, allowing natural light to illuminate the original timber floorboards. White walls create a fresh, neutral backdrop, while fitted cupboards provide useful built-in storage. The room's straightforward arrangement comfortably accommodates a double bed alongside additional furniture, including media units and freestanding storage. The combination of generous glazing, warm timber flooring and simple decorative finishes makes this an adaptable bedroom suitable for family members, guests or alternative uses according to individual requirements.
Bedroom Four
2.69m x 3.84mA characterful first-floor bedroom nestled beneath the property's pitched roof, with substantial exposed timber beams creating a distinctive architectural feature. Sloping ceilings form a sheltered sleeping area, while a textured timber-style feature wall enhances the warm, rustic appearance. A generous window introduces natural light, preventing the room from feeling enclosed despite its unusual roofline. The current arrangement demonstrates space for a bed and desk furniture, making it particularly suitable for a child or teenager. The combination of original structural details, natural materials and individual proportions creates an inviting bedroom with considerable personality.
Hobby Room
1.76m x 3.79mAn intimate first-floor room tucked beneath the pitched roof, featuring sharply sloping ceilings and a roof light that introduces natural daylight from above. The unusual proportions create a cosy, enclosed atmosphere, making the space particularly suitable for hobbies, creative activities, gaming, reading or additional household storage. Its position within the roof structure gives the room individual character, although the reduced headroom should be considered when planning furniture and use. A useful supplementary space that adds further flexibility to the property's extensive accommodation.
First Floor WC
1.85m x 0.77mA compact and practical additional WC serving the first-floor accommodation. Conveniently positioned for access from the bedrooms and home office, it provides useful facilities without requiring occupants to return to the principal bathroom accommodation on the ground floor. Although modest in size, its presence adds everyday convenience to the property's extensive upper-floor layout.
We Think You Will Like
We Love
The Old School Main Street, Farcet, Peterborough, PE7 3DB, Farcet PE7 3DB
Knowing the tenure is important because it affects your rights and costs associated with the property. If you do not know the tenure, you will not know how you will legally own the property and if there are any further costs & obligations you must comply with.
If you do not know the Council Tax band you will not know how much you need to pay.
Knowing the nature of your heating supply is important as there may be additional considerations, for example if the property is not connected to the mains gas line and has an LPG heating system.
If you don't know the type of utilities which the property has, there may be additional costs, for example if the water supply comes from a private well which requires regular maintenance or has water quality requirements.
Knowing the nature of your electricity supply is important as there may be additional considerations, for example if the property is not connected to the national grid and has a generator instead.
If you don't know the type of utilities which the property has, there may be additional costs, for example if the property has a septic tank that requires regular maintenance and emptying.
If you don't know the type of utilities which the property has, there may be additional costs, for example adequate mobile reception may not be available.
Listed buildings and conservation areas have restrictions on alterations and extensions. Always check with the local planning authority before making changes.
Explore this property from home — with or without AI Tom as your guide.
Or contact us directly:
01733 592020