3 Bedroom House
The Bradshaw, Manor Grange, Manor Grange, Gunthorpe, Peterborough
£289,995
Tortoise Property are delighted to offer this brand new three bedroom semi-detached house in the popular location of Manor Grange, Gunthorpe, Peterborough.
GUIDE PRICE: £289,995 - £299,995
*This property is equipped with eco-friendly solar panels, a convenient electric vehicle charger, and offers four custom packages to suit your specific purchasing needs:*
Deposit Contribution: Receive a 5% deposit contribution when purchasing this property.
Home Upgrades: Put the funds towards upgrading your home’s flooring and appliances.
Cash Back Deal: Receive £15,000 in cash upon completion of the property to use as you wish. You could put this towards purchasing furniture for your new home, a new electric vehicle to utilise the eco benefits or even a holiday to destress from the moving process!
Easymove Scheme: Keepmoat will manage the sale of your existing home for you. They will also pay your estate agent fees.
**Please call or contact us to book your personal appointment**
The ground floor of the home has a hallway, wc, lounge and kitchen / diner.
The first floor has two bedrooms, and a family bathroom.
The second floor has one bedroom and an ensuite.
Outside the property the back garden is mainly lawned, and there is parking for two cars at the front of the property.
The Manor Drive Academy, which offers both a primary and secondary school is only a 7 minute walk away. Tesco Superstore can be reached by car in 7 minutes or if ALDI is your preference, this can be reached in 8 minutes. For buyers looking to stay fit, the Vivacity leisure centre can be reached in the car in 7 minutes.
The train / bus station in the city centre can be reached in 13 minutes by car and 51 minutes using the local bus service. The A1 can be reached by car in 17 minutes and the surrounding parkways give access to the A47 both east and west.
We love Gunthorpe because of the lifestyle you can enjoy here.
Great homes, close to nature and superb facilities make this one of our favourite places to live and work.
This property’s council tax band is yet to be decided by the Peterborough City Council.
The property has a management fee of £286.52 per year.
Front
Hallway
1.08m x 2.04mThe hallway has bright white walls with a vinyl floor. The area provides access to the stairs, kitchen and WC.
WC
1.44m x 0.98mThe cloakroom has bright white walls with a vinyl floor. There is a white wc and hand basin with a window facing the front of the home.
Kitchen / Dining
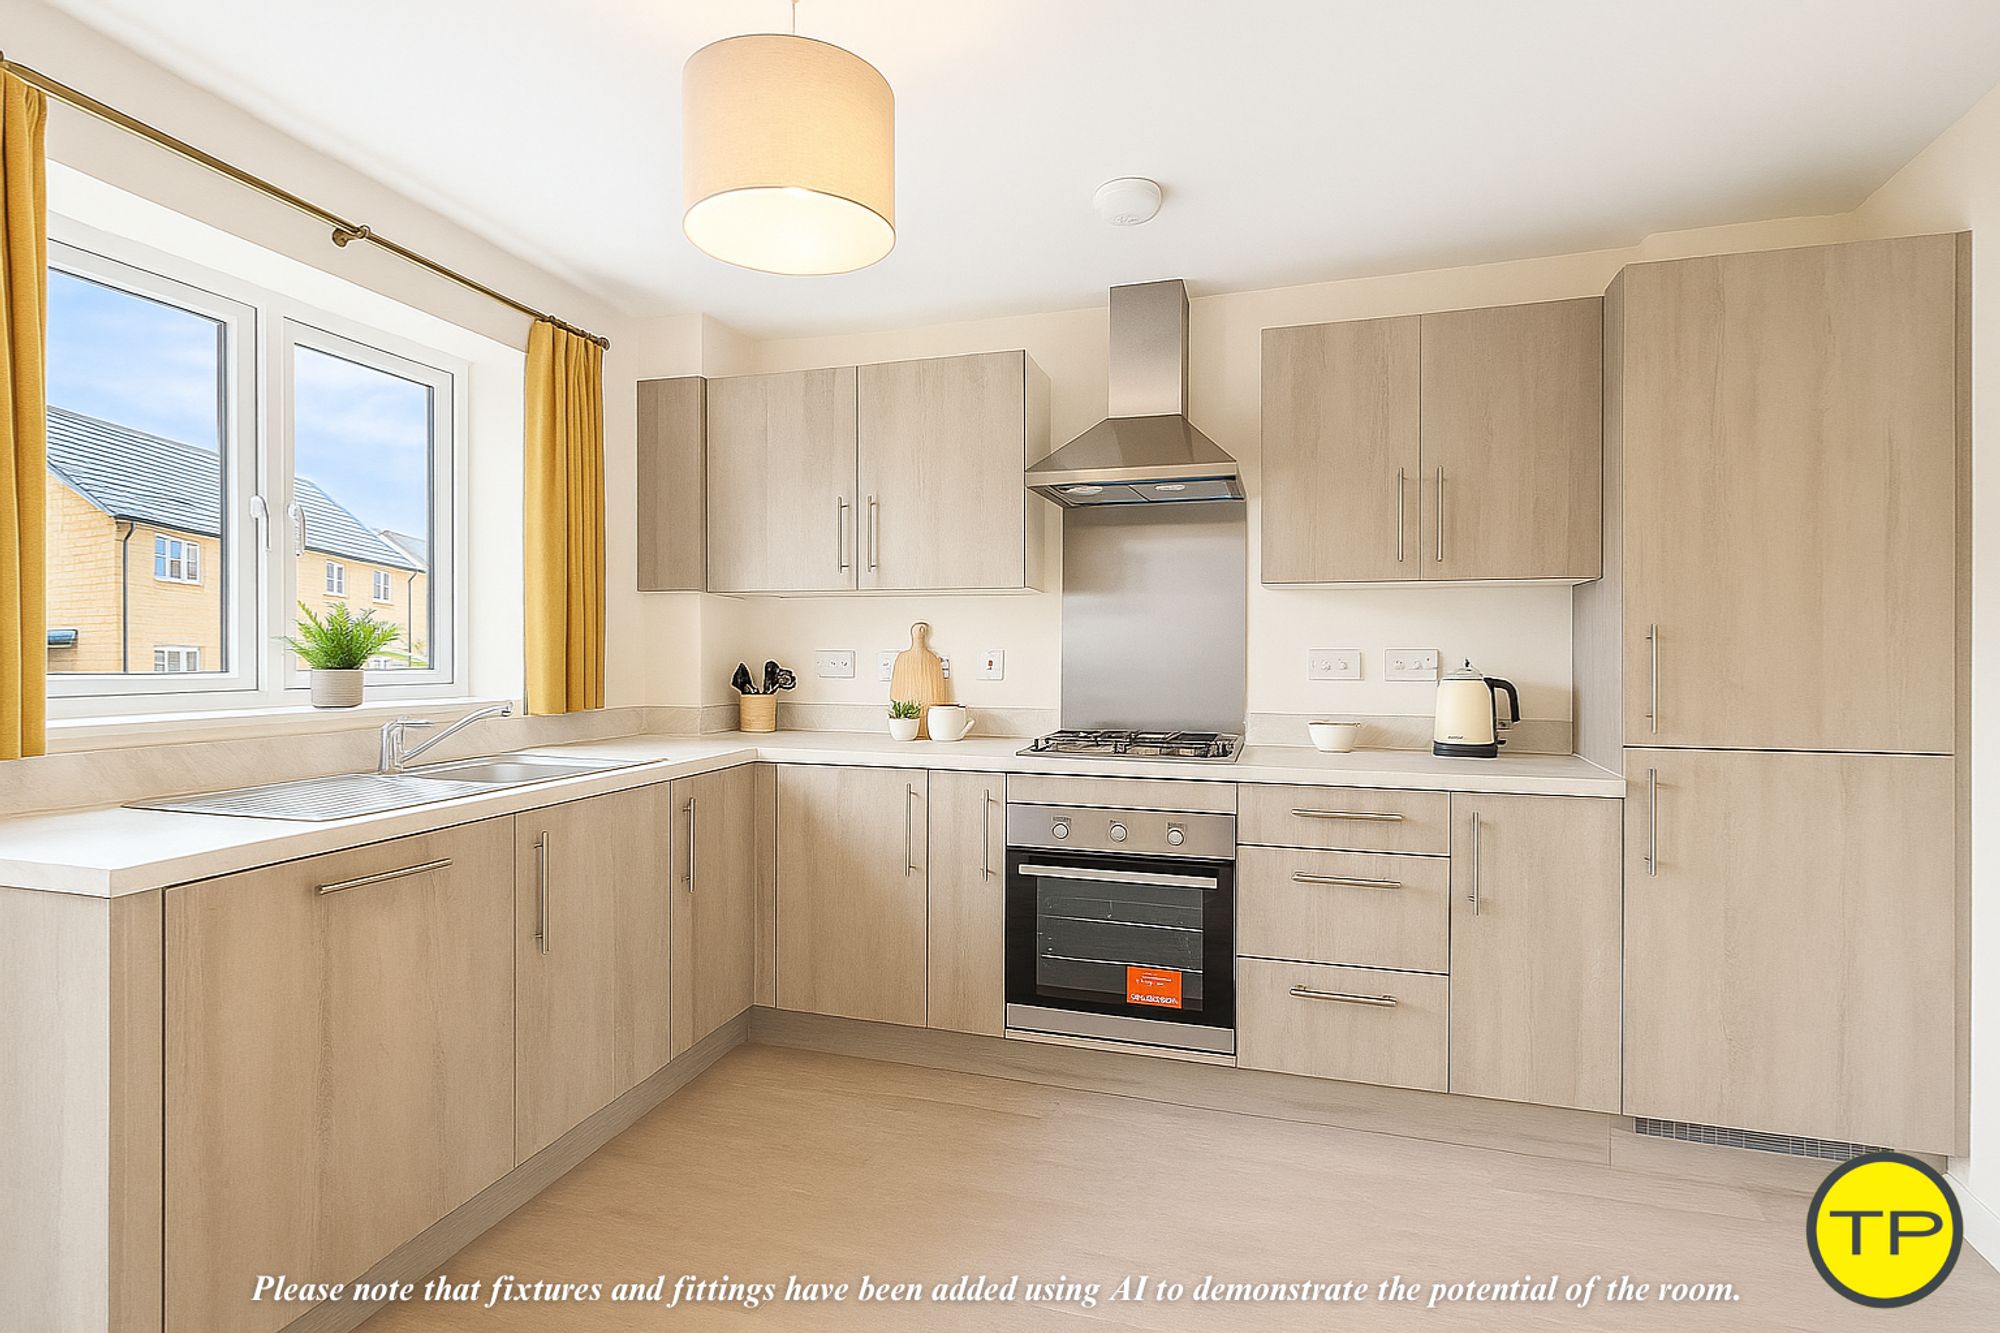
3.48m x 4.08mThe kitchen/diner has bright white walls with a vinyl floor. The room has light oak effect effect eye and base level cabinetry with a light grey marble-effect worktop. The kitchen features integrated appliances including a gas hob with a stainless steel extractor fan and an under-counter oven. There is also a window facing the front of the home.
Lounge
4.44m x 3.48mThe lounge has bright white walls and a steel grey coloured carpet. The are French doors which open out onto the garden and a cupboard for storage.
First floor landing
1.93m x 3.83mThe first floor landing has bright white walls and a steel grey coloured carpet. The landing provides access to the second bedroom, family bathroom and bedroom three.
Bedroom 2
4.48m x 2.64mBedroom two has bright white walls and a steel grey carpet. There is a window overlooking the garden area.
Bathroom
2.41m x 2.01mThe bathroom has bright white walls with white tiled splashbacks and a light oak vinyl floor. The room has a white wc, hand basin and bath with an obscured window facing the side of the home.
Bedroom 3
2.42m x 2.84mBedroom three has bright white walls and a steel grey coloured carpet. There is a window facing the front of the home.
Lobby
1.91m x 1.73mThe lobby area has bright white walls and steel grey coloured carpet. There is a window facing the front of the home and it provides access to stairs to the second floor.
Main bedroom
4.47m x 3.91mThe main bedroom has bright white walls and a steel grey coloured carpet. There is a window facing the front of the home and the room also has access to its own ensuite.
Ensuite
2.37m x 1.69mThe ensuite has bright white walls and a vinyl floor. The room has a white wc, hand basin and a shower enclosure with a handheld shower head. There is also a storage cupboard and a sky facing window.
Disclaimer 1
1. Anti Money Laundering Regulations: Intending purchasers will be asked to produce identification documentation at a later stage and we would ask for your co-operation in order that there will be no delay in agreeing the sale. 2. Descriptions and measurements: While we make every effort to make our descriptions / measurements of properties fair, accurate and reliable, they are for general guidance only. Please request access to a property you are interested in purchasing if you require a measurement or a description to be checked. Please feel free to contact the office and we will be pleased to check this for you, especially if you are contemplating travelling some distance to view the property. Room sizes are only intended as general guidance. You must verify the dimensions carefully before ordering carpets or any built-in furniture. Nothing concerning the type of construction is to be implied from the photographs / descriptions of the property.
Disclaimer 2
3. Utilities and appliances: We have not tested the services or any of the equipment or appliances in this property. We strongly advise buyers to commission their own survey or service reports before exchanging contracts on a purchase. 4.Tortoise Property Limited or any of its employees or agents has any authority to make or give any warranty or representation in relation to any property marketed /advertised by Tortoise Property Limited. All details offered should be independently checked by a purchaser or a representative of a purchaser prior to the exchange of contracts.
We Think You Will Like
We Love
The Bradshaw, Manor Grange, Manor Grange, Gunthorpe, Peterborough, PE4 7AA, Gunthorpe PE4 7AA
Knowing the tenure is important because it affects your rights and costs associated with the property. If you do not know the tenure, you will not know how you will legally own the property and if there are any further costs & obligations you must comply with.
Knowing the nature of your heating supply is important as there may be additional considerations, for example if the property is not connected to the mains gas line and has an LPG heating system.
If you don't know the type of utilities which the property has, there may be additional costs, for example if the water supply comes from a private well which requires regular maintenance or has water quality requirements.
Knowing the nature of your electricity supply is important as there may be additional considerations, for example if the property is not connected to the national grid and has a generator instead.
If you don't know the type of utilities which the property has, there may be additional costs, for example if the property has a septic tank that requires regular maintenance and emptying.
Broadband availability and speed varies by location. You can check availability at your address with providers or use the Ofcom broadband and mobile coverage checker.
If you don't know the type of utilities which the property has, there may be additional costs, for example adequate mobile reception may not be available.
Listed buildings and conservation areas have restrictions on alterations and extensions. Always check with the local planning authority before making changes.
Explore this property from home — with or without AI Tom as your guide.
Or contact us directly:
01733 592020