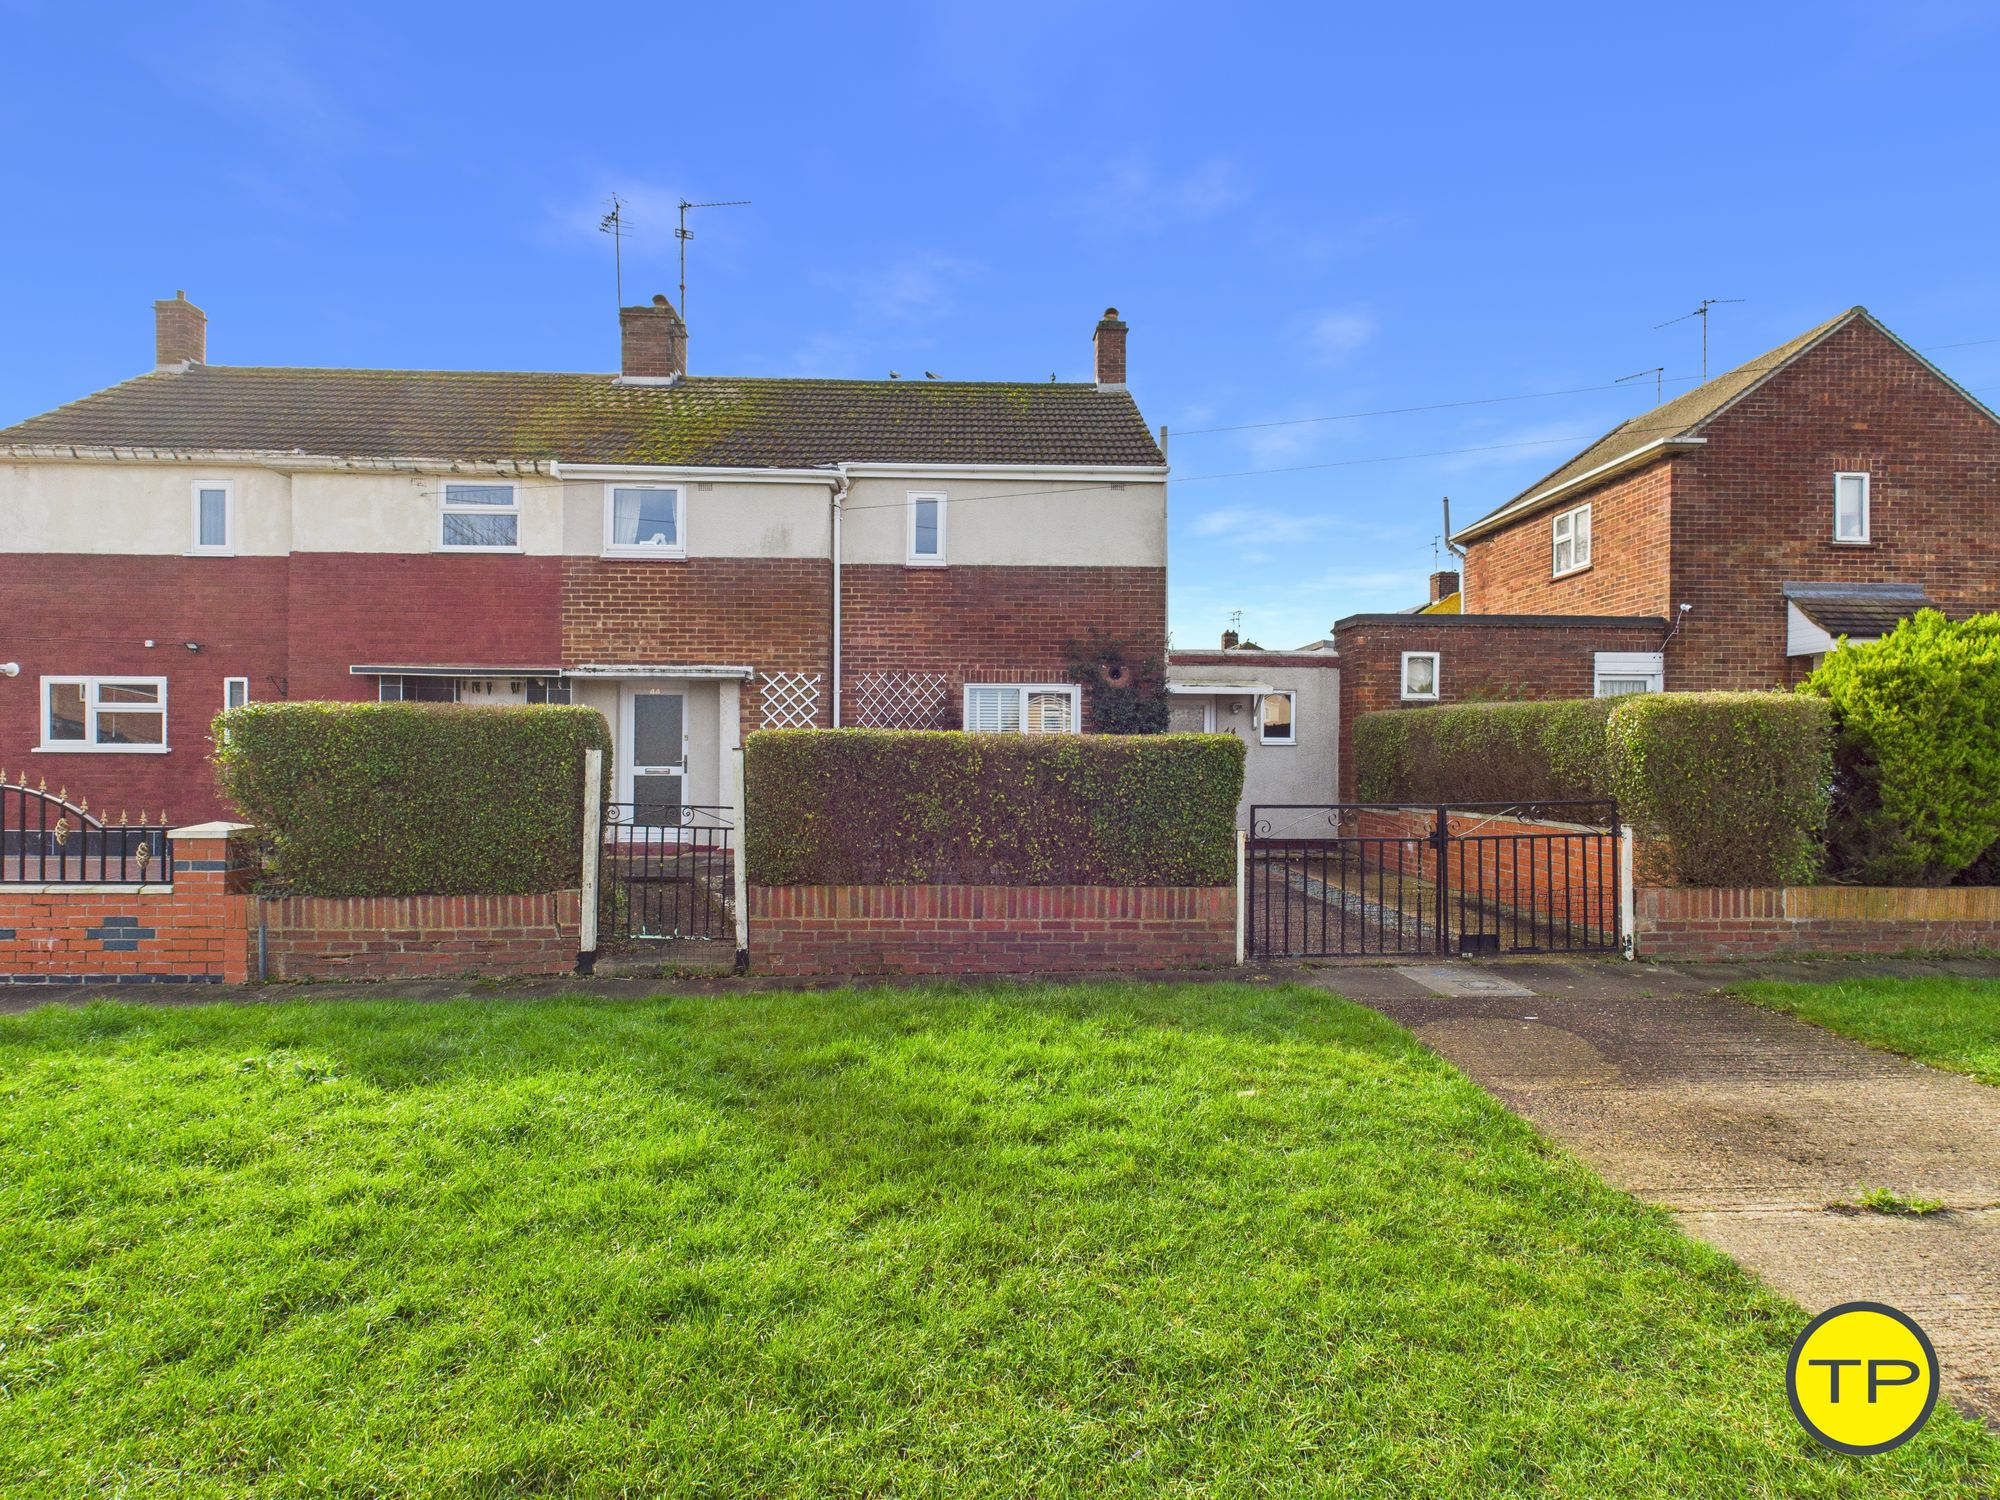
3 Bedroom House
Reeves Way
£225,000
Guide Price
Tortoise Property are pleased to offer this three-bedroom semi-detached home on Reeves Way, Peterborough, providing a well-balanced layout with two reception spaces, a practical kitchen, and the additional benefit of an attached outhouse/utility section—ideal for buyers looking for space, storage and scope to modernise over time.
Please call to arrange either a viewing or a virtual tour of this property.
The ground floor opens into a bright entrance hallway, providing access to the main living spaces and the staircase to the first floor. The lounge is a generously proportioned reception room with a rear-facing outlook, flowing through to the dining area where sliding patio doors open directly onto the garden—creating an easy connection between indoor living and outdoor space.
The kitchen is a functional and well-laid-out room fitted with a range of cabinetry, tiled finishes and space for appliances, also benefiting from a useful pantry cupboard. A door from the kitchen leads through to the attached outhouse/utility walkway, a highly practical feature with access to both the driveway and rear patio. This area incorporates a separate WC, a utility/laundry room with shelving, and an additional store room, making it ideal for day-to-day family life and keeping household tasks neatly separated from the main living areas.
On the first floor, the landing leads to three bedrooms and a fully tiled shower room. Bedrooms one and two are comfortable doubles, with bedroom two benefiting from fitted wardrobes, while bedroom three offers flexibility as a child’s room, nursery, or home office. Outside, the rear garden begins with a wide paved patio spanning the width of the plot, leading up to a lawned section and a further rear area with greenhouse and additional growing space—perfect for keen gardeners. To the front, the property is set behind gated access and benefits from off-road driveway parking for one vehicle, alongside a low-maintenance paved frontage.
Reeves Way is well placed for day-to-day convenience, with schooling, childcare, healthcare and city access all close at hand—making it a practical setting for families and commuters alike. For families, St John Fisher Catholic Primary School is close by, at roughly a 2–3 minute walk from the property. City of Peterborough Academy is also within a practical school-run distance and can typically be reached in around 4–8 minutes by car, depending on traffic.
For childcare, Bright Stars Nursery & Pre-School (Park Road, PE1 2UT) is a popular nearby option and is typically around 6–10 minutes by car. Local healthcare is also easily accessible, with Boroughbury Medical Centre (Craig Street, PE1 2EJ) typically around 5–8 minutes by car, while Thomas Walker Pharmacy (Princes Street, PE1 2QP) is generally around 5–8 minutes by car.
For commuters and everyday amenities, Queensgate Shopping Centre / Peterborough City Centre is typically around 6–10 minutes by car, and public transport is convenient too, with the nearest bus stops on Reeves Way around a 2-minute walk. From here, the journey into the centre is straightforward, with Queensgate Bus Station typically around 11 minutes by bus, depending on the service and time of day.
For rail travel, Peterborough Station is typically within around 5 minutes by car, and for wider commuting, the A1(M) at Junction 17 is accessible in around 8–9 minutes by car, offering strong north–south connections.
The property has uPVC double glazing throughout and benefits from an EPC record showing a surprisingly strong B rating, due in part to its solar system located on the roof. The home has a council tax rating of B at a cost of £1700 per year.
We love this part of Newark, Peterborough for its practicality and connectivity. With schools, nursery provision, healthcare, shops and transport links all within easy reach, it offers a convenient lifestyle for both families and commuters, with the city centre and station just a short journey away.
Contact Tortoise Property to experience our local expertise as estate agents in Peterborough.
Hallway
13.44m x 1.83mThe home opens into a bright entrance hall with a frosted-glazed front door, neutral décor and a light-toned fitted carpet. A tall louvred storage cupboard provides useful household storage, while the hallway leads through to the principal ground floor rooms and the staircase to the first floor.
Lounge
4.13m x 3.46mA generously proportioned lounge enjoying a rear aspect through a wide window overlooking the garden. The room offers ample space for a full lounge suite and is finished with patterned décor and a green-toned fitted carpet. An open doorway leads through to the dining area, creating a comfortable flow for relaxing and entertaining.
Dining area
3.30m x 3.01mOpen from the lounge, the dining area is bright and practical, with sliding patio doors opening directly onto the rear patio—ideal for summer dining and family gatherings. The room provides space for a dining table and chairs, with the garden forming an attractive outlook.
Kitchen
3.27m x 3.01mA functional and well-arranged kitchen fitted with a range of cream/wood-effect units, work surfaces and tiled splash backs with decorative inset tiles. Cooking facilities include an electric hob with oven beneath and extractor hood above, with a stainless-steel sink and mixer tap. The kitchen benefits from ceramic tiled flooring, space for appliances, a wall-mounted boiler and a useful pantry cupboard. A door leads through into the outhouse/utility walkway.
Outhouse hallway
5.07m x 0.90mA particularly useful feature of the home, this attached section provides a covered and practical link between the front driveway and the rear patio, and offers excellent additional storage and utility space.
Storage cupboard
2.43m x 1.49mAn additional store room with a front-facing window, providing practical space for tools, garden equipment or general storage.
WC
1.52m x 0.82mA convenient ground floor cloakroom fitted with a WC, finished with blue tiled flooring, part-tiled walls and patterned décor above.
Utility room
1.48m x 1.48mA dedicated utility room finished with white tiled walls and extensive fitted shelving—ideal for laundry tasks, storage and keeping household essentials out of the main living spaces.
Stairs and first floor landing
2.53m x 1.96mThe staircase rises to a bright first-floor landing with neutral décor, providing access to all three bedrooms and the shower room.
Main bedroom
3.48m x 3.47mA comfortable double bedroom finished in soft tones with a light carpet underfoot. The room provides good space for bedroom furniture and enjoys a pleasant outlook.
Bedroom two
3.47m x 3.30mA further well-proportioned bedroom featuring fitted wardrobes spanning one wall (including mirrored sections), offering excellent built-in storage. The room is bright, neutrally presented and benefits from good natural light.
Bedroom three
2.86m x 2.47mA versatile third bedroom—ideal as a child’s room, nursery or home office. The space includes a useful over-stairs boxed section and a front-facing window.
Shower room
1.97m x 1.67mA fully tiled shower room with a suite comprising a shower area with electric shower and riser rail, wash hand basin and WC. An obscure glazed window provides natural light and privacy, and there is useful linen/airing cupboard storage within the space.
We Think You Will Like
We Love
44 Reeves Way, Peterborough, PE1 5LG, Peterborough PE1 5LG
Knowing the tenure is important because it affects your rights and costs associated with the property. If you do not know the tenure, you will not know how you will legally own the property and if there are any further costs & obligations you must comply with.
If you do not know the Council Tax band you will not know how much you need to pay.
Knowing the nature of your heating supply is important as there may be additional considerations, for example if the property is not connected to the mains gas line and has an LPG heating system.
If you don't know the type of utilities which the property has, there may be additional costs, for example if the water supply comes from a private well which requires regular maintenance or has water quality requirements.
Knowing the nature of your electricity supply is important as there may be additional considerations, for example if the property is not connected to the national grid and has a generator instead.
If you don't know the type of utilities which the property has, there may be additional costs, for example if the property has a septic tank that requires regular maintenance and emptying.
Broadband availability and speed varies by location. You can check availability at your address with providers or use the Ofcom broadband and mobile coverage checker.
If you don't know the type of utilities which the property has, there may be additional costs, for example adequate mobile reception may not be available.
Listed buildings and conservation areas have restrictions on alterations and extensions. Always check with the local planning authority before making changes.
Explore this property from home — with or without AI Tom as your guide.
Or contact us directly:
01733 592020