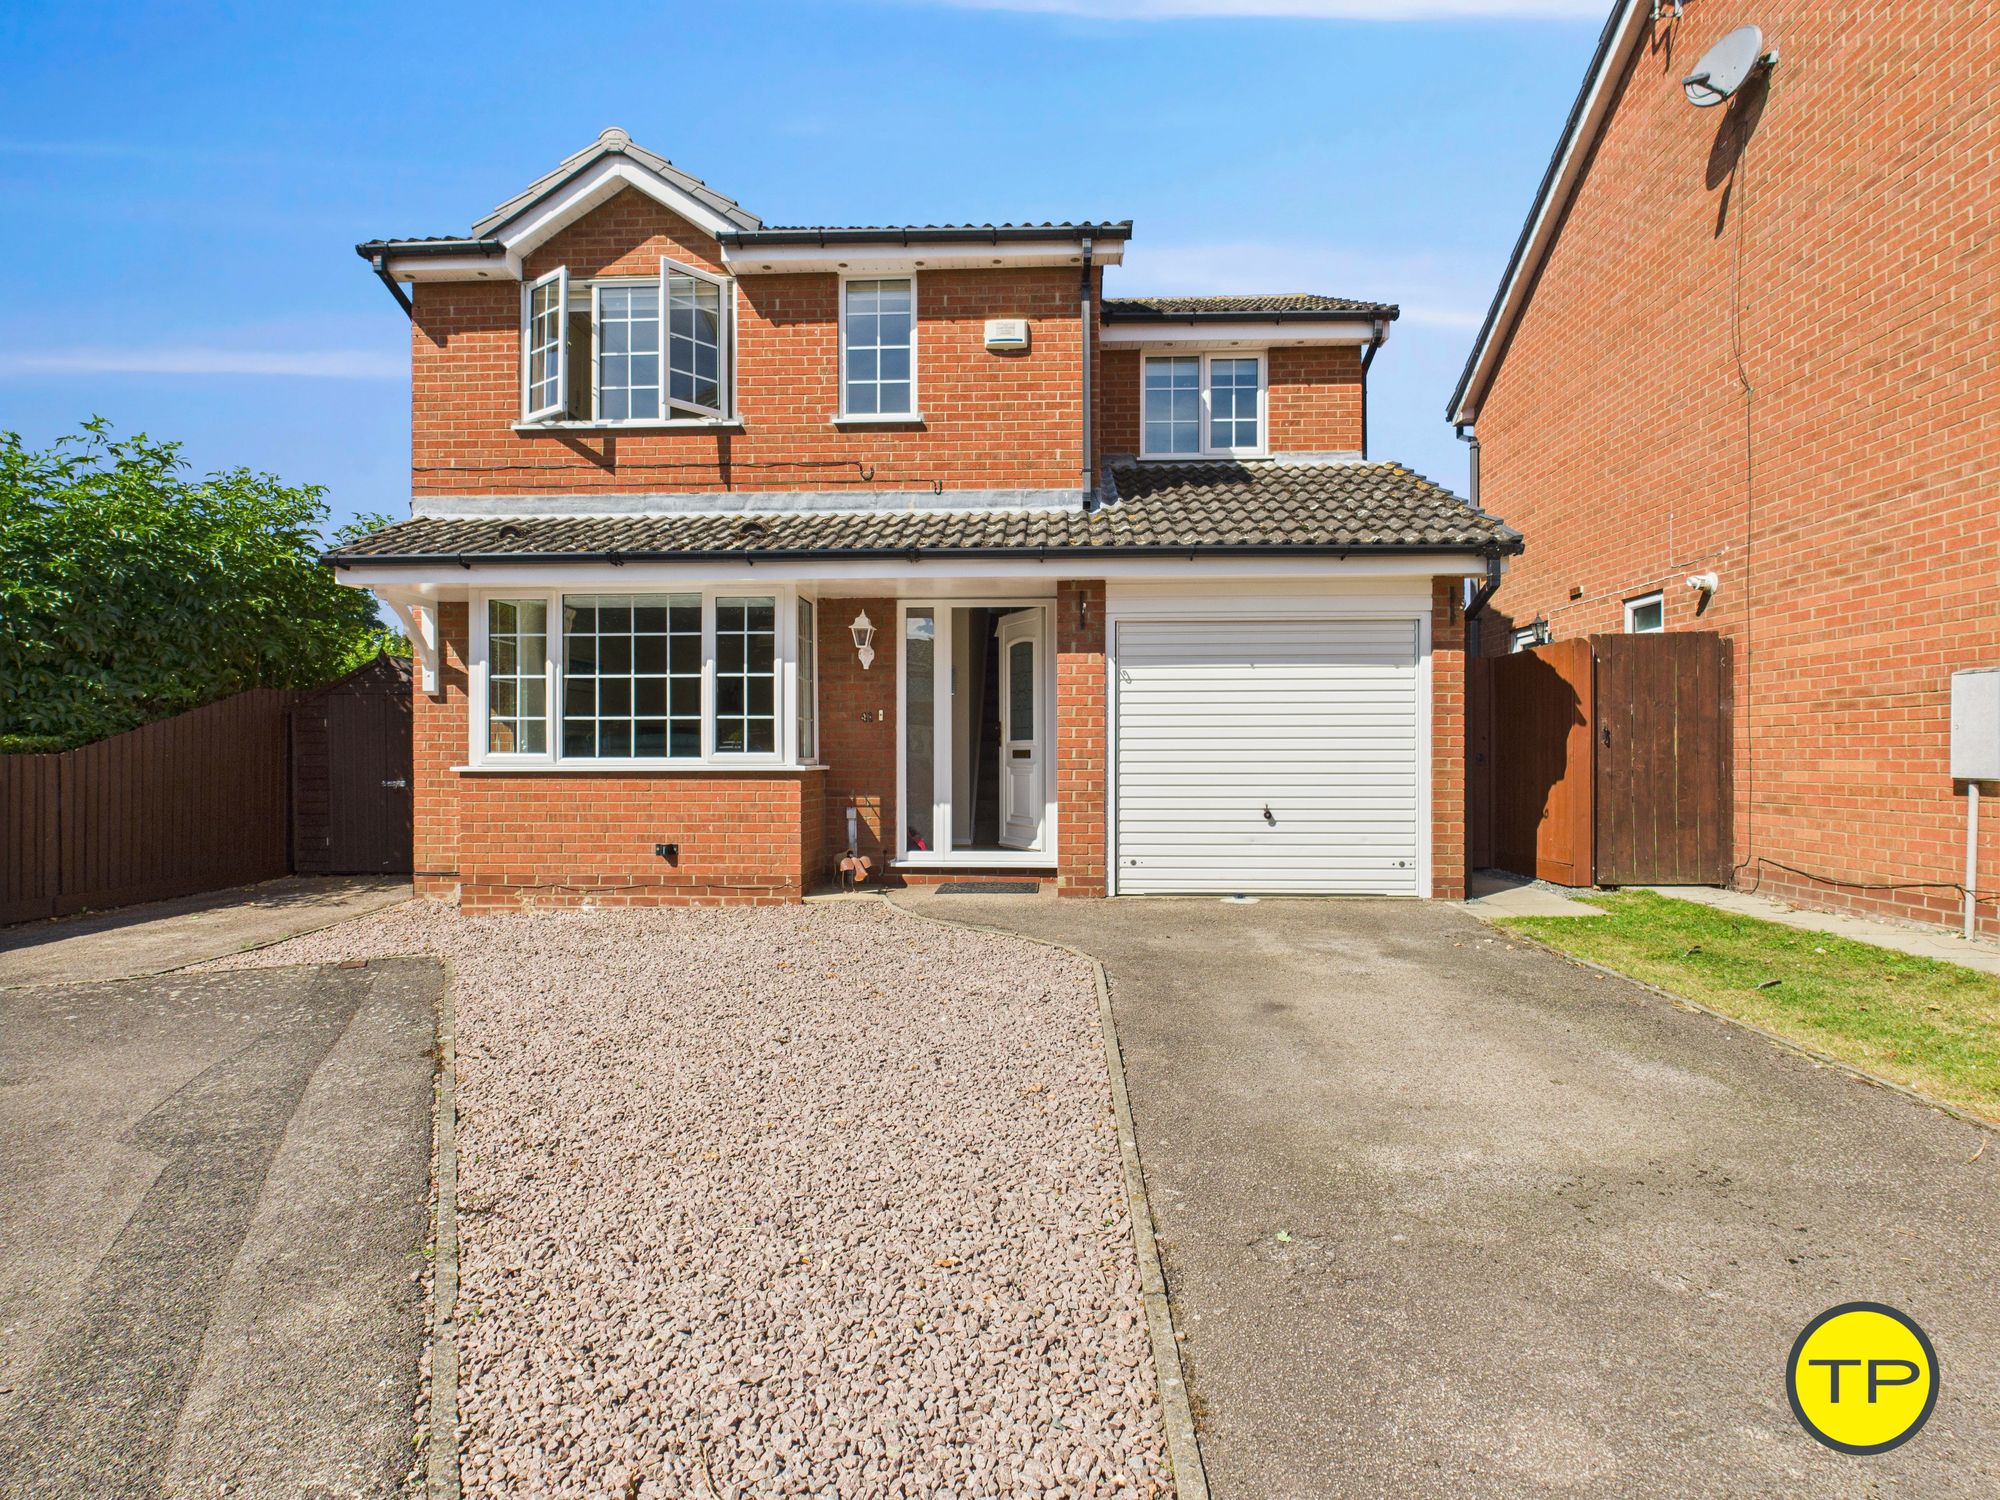
4 Bedroom House
Fountains Place, Eye, Peterborough
£315,000
Guide Price
Tortoise Property are pleased to offer this four-bedroom detached home on Fountains Place, Eye, Peterborough, providing a well-balanced layout with two reception rooms, a fitted kitchen with separate utility, and the additional benefit of an integral garage and enclosed rear garden—ideal for buyers looking for space, practicality and a home that is ready to personalise over time.
Please call to arrange either a viewing or a virtual tour of this property.
The ground floor opens into a welcoming entrance hallway finished with light oak-effect laminate flooring, setting a practical tone from the outset. The lounge is positioned to the front of the home, featuring a box bay window that allows natural light to fill the room, along with a electric fire set within a wooden surround and marble hearth, creating a clear focal point.
To the rear, the dining room enjoys patio doors opening directly onto the garden, forming an easy link between indoor living and outdoor space.
The kitchen is fitted with wooden eye and base level cabinetry, complemented by brown quartz-effect laminate worktops and sandstone-effect tiled splash backs. A bowl and half stainless steel sink with mixer tap is built in, with designated space for a cooker and extractor above, along with further appliance space. A useful under stairs cupboard provides additional storage, and the layout flows naturally into the separate utility room. The utility mirrors the kitchen’s finishes and incorporates a further sink, worktop space, plumbing for appliances and the wall-mounted Glow-worm boiler. A service door from here opens directly onto the garden, while a ground floor cloakroom with WC and hand basin sits conveniently alongside.
On the first floor, the landing leads to four bedrooms and the family bathroom, while also housing the airing cupboard. The main bedroom benefits from built-in sliding glass-door wardrobes, an additional storage cupboard over the stairwell and access to its own en-suite shower room, finished with marble-effect tiling and fitted with a shower enclosure, electric shower, vanity unit and chrome towel radiator. Bedroom two is a comfortable double overlooking the garden, bedroom three includes built-in sliding wardrobes and looks to the front, while bedroom four offers further flexibility as a child’s room or home office. The family bathroom is finished with marble-effect wall tiling and includes a bath with electric shower over, WC and hand basin with vanity unit beneath.
Outside, the rear garden is mainly laid to lawn with stone and slate borders, complemented by a circular patio area and raised decking section, creating distinct seating spaces. A timber shed is positioned neatly to one corner. To the front, the property benefits from driveway parking and access to the integral garage, which includes power and lighting.
Fountains Place is well positioned within the village of Eye, offering genuine day-to-day convenience for families who value being able to walk to key amenities while remaining well connected to Peterborough and the wider road network.
For education, Eye Primary School is typically around a 6–10 minute walk from the property, making school runs straightforward. Arthur Mellows Village College in Glinton is generally around a 5–8 minute drive. For early years provision, Toddlers Inn Day Nursery on High Street is usually within a 6–8 minute walk.
Healthcare and everyday essentials are equally accessible. Eye Surgery (GP practice) is typically around a 4–6 minute walk, while Eye Chemist on High Street is usually within 5 minutes on foot. The local Co-op on High Street is approximately a 5–7 minute walk, ideal for daily essentials and top-up shopping.
For larger supermarket shops, Aldi at One Retail Park on Eye Road is generally around a 7–10 minute drive, while Sainsbury’s on Oxney Road is typically around 10–12 minutes by car, depending on traffic.
Socially, the village offers well-regarded local options. The Blue Boar on High Street is usually within a 5–7 minute walk, providing a traditional pub setting, while Mattoni Restaurant on Peterborough Road is typically within a 5–8 minute walk, offering a popular dining option within the village itself.
For commuters, Peterborough city centre and Queensgate Shopping Centre are typically around 15–20 minutes by car. Peterborough Railway Station is generally within 15–20 minutes by car, offering direct rail services to London, Cambridge and the North. The A47 and A15 provide convenient access to the wider road network and connect through to the A1(M), usually within approximately 12–15 minutes’ drive.
The property benefits from uPVC double glazing and gas central heating. The current Energy Performance Certificate shows an energy efficiency rating of 66 (Band D) with an environmental impact rating of 64 (Band D), valid until 30/04/2028. The home falls within Council Tax Band D under Peterborough City Council, currently listed at £2,186 per year (buyers should confirm with the local authority).
We love this part of Eye for its balance of village feel and accessibility. With schooling, nursery provision, healthcare, shops, pubs and restaurants all within walking distance, it offers a lifestyle that reduces reliance on the car for daily needs, while still providing strong connectivity for commuting further afield.
Contact Tortoise Property to experience our local expertise as estate agents in Peterborough.
Hallway
1.56m x 1.39mThe entrance hall sets a clean, practical tone, finished with light cream walls, crisp white woodwork and a light oak-effect laminate floor that’s ideal for everyday use. From here, the layout opens naturally into the lounge while the staircase rises to the first floor.
Lounge
4.93m x 4.01mA comfortable, front-facing reception room with light cream walls and an oatmeal-coloured carpet underfoot. The box bay window brings in excellent natural light and provides a pleasant outlook to the front of the home. The room’s focal point is a electric fire, framed by a wooden surround and set on a marble hearth, giving the space a warm and classic feel.
Dining Room
2.94m x 2.74mPositioned to the rear, the dining room enjoys pale yellow walls and a light oak-effect vinyl floor, a practical finish that suits the garden connection. Patio doors open onto the patio area, bringing in plenty of daylight and providing an easy flow outside. The room also offers direct access into the kitchen.
Kitchen
2.97m x 2.88mThe kitchen is finished with stone-coloured painted walls complemented by sandstone-effect porcelain wall tiling and a stone-effect vinyl floor. Wooden cabinetry is fitted at both eye and base level, paired with brown quartz-effect laminate worktops. A built-in bowl and half stainless steel sink with mixer tap sits within the work surface, with designated space for a cooker and extractor above, along with space for an under-counter fridge freezer. This counter can be removed to make room fro a fridge / freezer. A useful under stairs storage cupboard is also accessed from the kitchen, and the room leads through to the utility area.
Utility Room
1.91m x 1.67mDesigned as a genuinely useful working space, the utility room continues the kitchen’s scheme with stone-coloured walls, sandstone-effect tiled splash backs, matching wooden units and the same brown quartz-effect laminate worktop. The stone-effect vinyl flooring continues underfoot. A single-bowl stainless steel sink with mixer tap is fitted, alongside spaces for laundry appliances, and the Glow-worm boiler is housed here. A side window provides light, while a service door opens directly onto the rear garden.
Cloakroom
1.67m x 1.00mThe cloakroom is finished in sandstone-toned walls with the same stone-effect vinyl flooring as the kitchen and utility. It includes a white WC and hand basin with mixer tap, set above a vanity unit, and benefits from an obscure window to the side elevation for natural light and privacy.
Landing
1.15m x 2.88mThe stairwell and landing continue the home’s calm palette, with light cream walls and an oatmeal-coloured carpet that ties in neatly with the bedrooms. The landing provides access to all first-floor rooms and also houses the home’s airing cupboard, which includes a radiator, keeping essential storage warm and neatly tucked away.
Bedroom four
2.23m x 2.18mA bright room with aqua blue walls and an oatmeal-coloured carpet. A double built-in wardrobe with sliding glass doors is fitted, offering useful storage, and the window looks out to the front of the property.
Bedroom three
2.74m x 2.43mBedroom three is finished with yellow walls and an oatmeal-coloured carpet, and benefits from a rear-facing window overlooking the garden. It’s a cheerful, versatile room well-suited to a range of uses.
Bathroom
1.66m x 1.98mThe family bathroom is finished in white and grey marble-effect porcelain wall tiling with a white vinyl floor, creating a clean and bright setting. A white WC and hand basin with mixer tap sit alongside a vanity unit, and the bath is fitted with an electric shower over.
Bedroom two
2.79m x 2.87mBedroom two is presented with neutral-toned walls and an oatmeal-coloured carpet, complemented by a papered feature wall that adds character without overpowering the space. A rear-facing window overlooks the garden, bringing in a pleasant outlook and natural light.
Main bedroom
3.04m x 3.89mThe main bedroom is finished in light cream with an oatmeal-coloured carpet and offers excellent built-in storage. A double wardrobe with sliding glass doors is fitted, alongside a cupboard positioned over the stairwell, and the room enjoys the convenience of direct access to its own en-suite.
Ensuite
1.18m x 2.28mA contemporary en-suite with light grey marble-effect porcelain tiled walls and a blue-and-grey mosaic-style vinyl floor. The suite includes a white WC and a hand basin with mixer tap set above a vanity unit, while the shower enclosure features a split glass door and an electric shower. A chrome towel radiator adds a smart finishing touch, and an obscure side window provides light and ventilation.
Disclaimer 1
1. Anti Money Laundering Regulations: Intending purchasers will be asked to produce identification documentation at a later stage and we would ask for your co-operation in order that there will be no delay in agreeing the sale. 2. Descriptions and measurements: While we make every effort to make our descriptions / measurements of properties fair, accurate and reliable, they are for general guidance only. Please request access to a property you are interested in purchasing if you require a measurement or a description to be checked. Please feel free to contact the office and we will be pleased to check this for you, especially if you are contemplating travelling some distance to view the property. Room sizes are only intended as general guidance. You must verify the dimensions carefully before ordering carpets or any built-in furniture. Nothing concerning the type of construction is to be implied from the photographs / descriptions of the property.
Disclaimer 2
3. Utilities and appliances: We have not tested the services or any of the equipment or appliances in this property. We strongly advise buyers to commission their own survey or service reports before exchanging contracts on a purchase. 4.Tortoise Property Limited or any of its employees or agents has any authority to make or give any warranty or representation in relation to any property marketed /advertised by Tortoise Property Limited. All details offered should be independently checked by a purchaser or a representative of a purchaser prior to the exchange of contracts.
We Think You Will Like
We Love
41 Fountains Place, Eye, Peterborough, PE6 7XP, Eye PE6 7XP
Knowing the tenure is important because it affects your rights and costs associated with the property. If you do not know the tenure, you will not know how you will legally own the property and if there are any further costs & obligations you must comply with.
If you do not know the Council Tax band you will not know how much you need to pay.
Knowing the nature of your heating supply is important as there may be additional considerations, for example if the property is not connected to the mains gas line and has an LPG heating system.
If you don't know the type of utilities which the property has, there may be additional costs, for example if the water supply comes from a private well which requires regular maintenance or has water quality requirements.
Knowing the nature of your electricity supply is important as there may be additional considerations, for example if the property is not connected to the national grid and has a generator instead.
If you don't know the type of utilities which the property has, there may be additional costs, for example if the property has a septic tank that requires regular maintenance and emptying.
Broadband availability and speed varies by location. You can check availability at your address with providers or use the Ofcom broadband and mobile coverage checker.
If you don't know the type of utilities which the property has, there may be additional costs, for example adequate mobile reception may not be available.
Listed buildings and conservation areas have restrictions on alterations and extensions. Always check with the local planning authority before making changes.
Explore this property from home — with or without AI Tom as your guide.
Or contact us directly:
01733 592020