0 of 4 rooms used· 4 remaining
3 AI tries per room — switch styles as many times as you like
3 Bedroom House
Bishops Close
£230,000
Guide Price
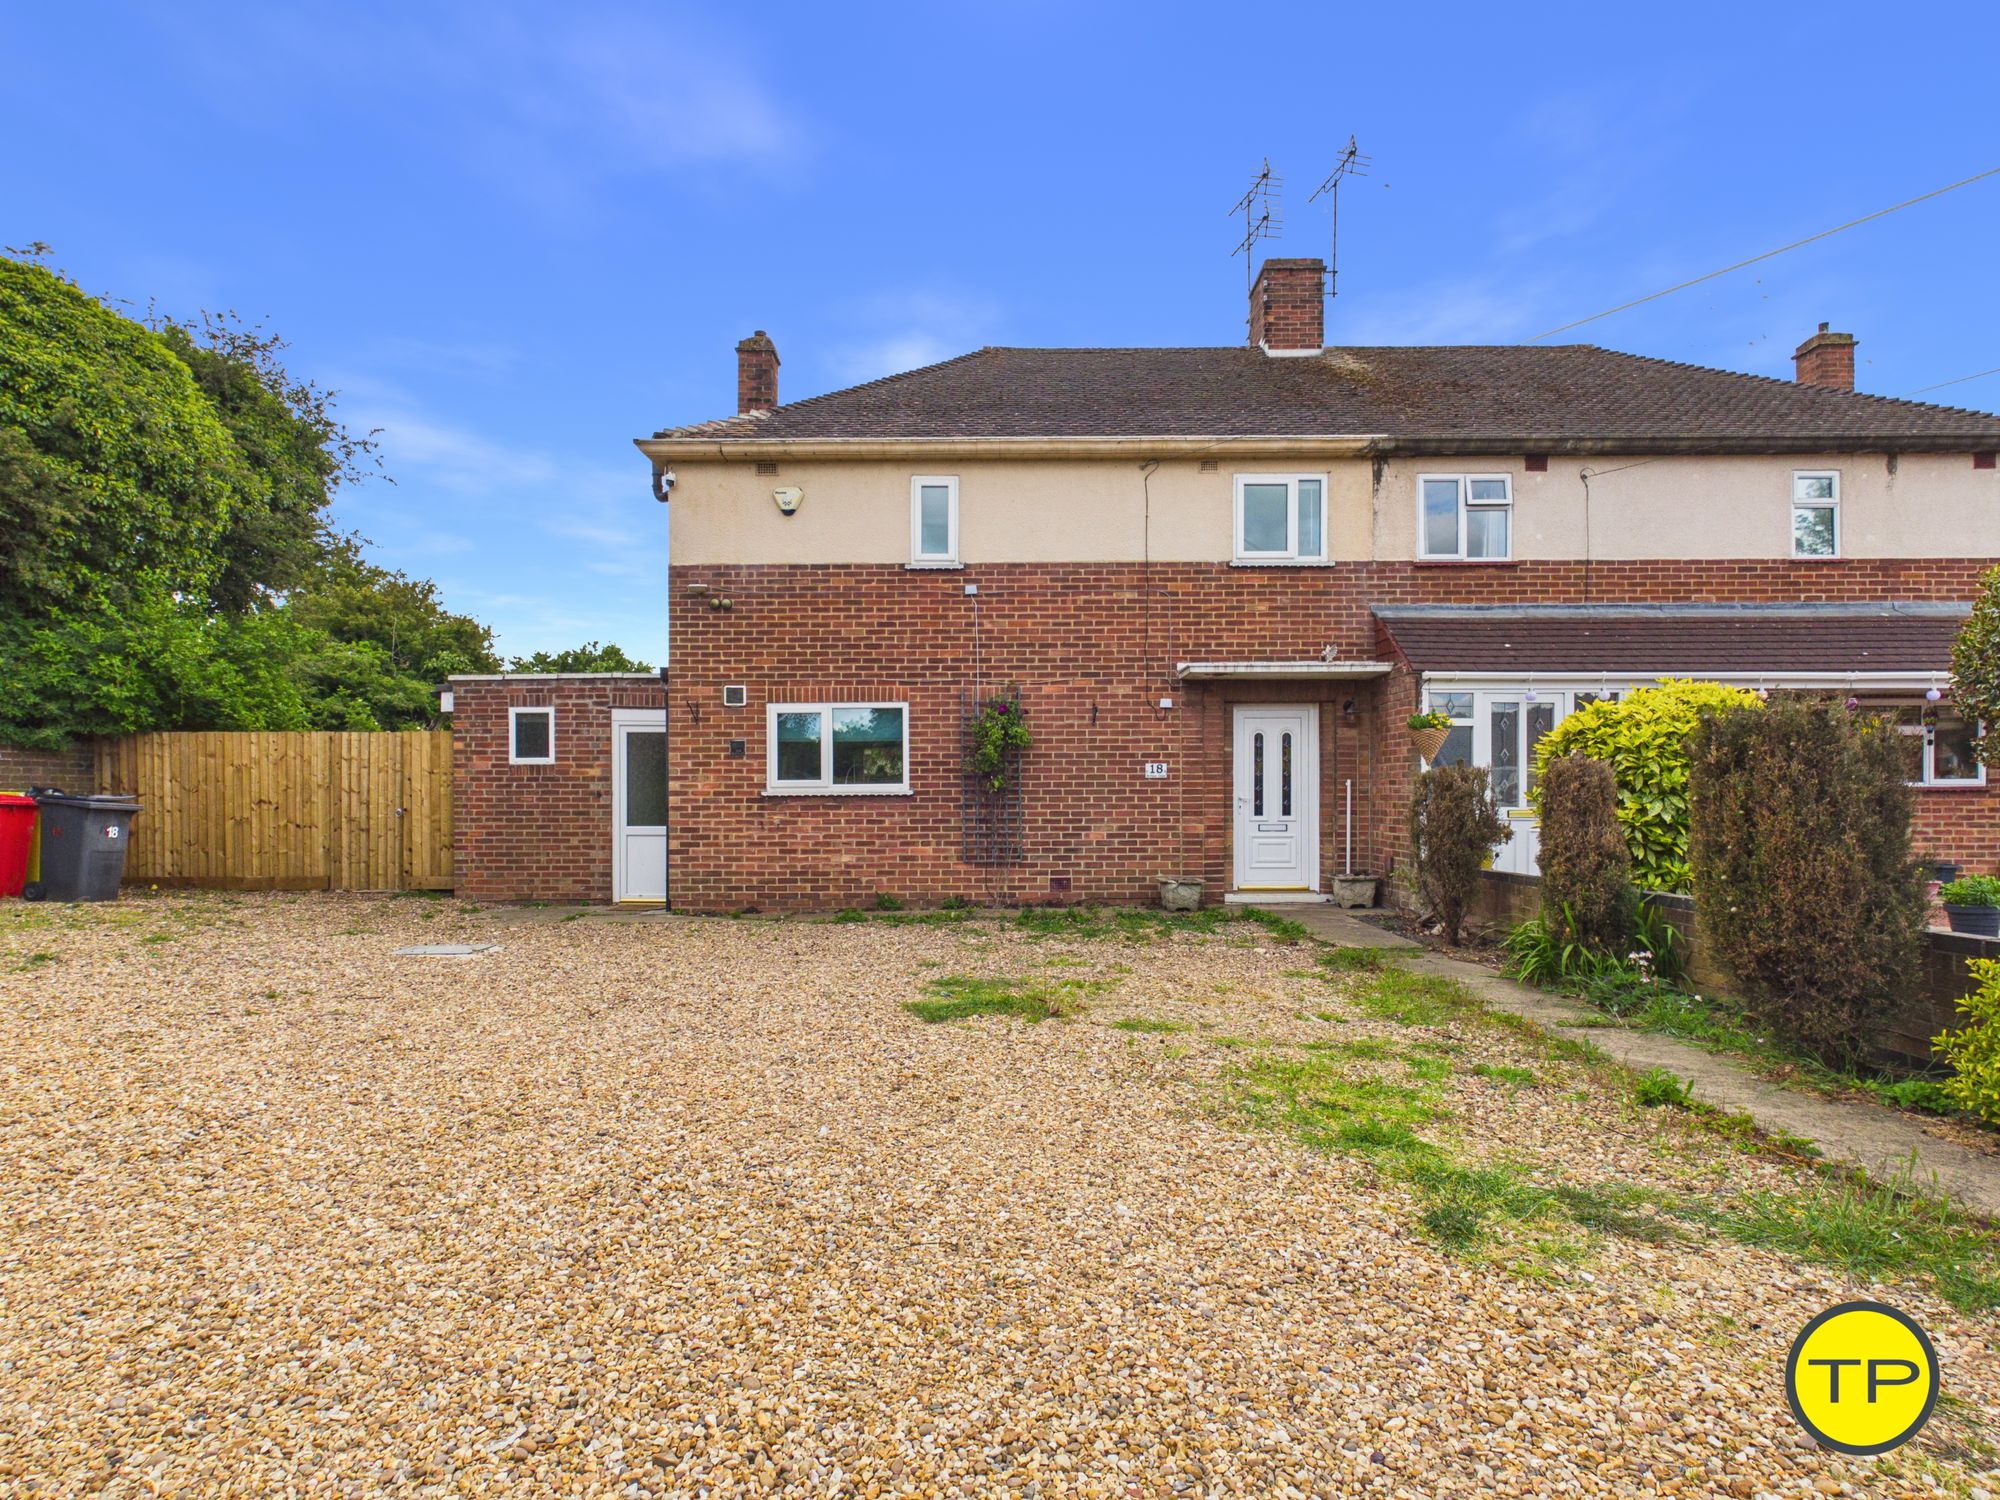
Tortoise Property are pleased to offer this three-bedroom semi-detached home situated on Bishops Close, Peterborough, occupying an unusually generous corner plot with extensive gardens, substantial off-road parking and a highly practical layout that offers excellent potential for buyers looking to modernise and create a long-term family home.
Please call to arrange either a viewing or a virtual tour of this property.
The property is approached via a large gravel driveway providing off-road parking for multiple vehicles, with gated side access leading through to the rear garden. Internally, the home offers well-balanced accommodation extending to approximately 92 sq/m / 990 sq/ft, combining practical family living space with useful storage and ancillary areas rarely found in homes of this type.
The ground floor begins with an entrance hallway giving access to the principal accommodation and staircase to the first floor. Positioned across the rear of the property, the lounge enjoys a pleasant outlook over the garden and provides a comfortable everyday living space filled with natural light. Alongside this, the impressive open-plan kitchen and dining area forms the social heart of the home, offering excellent proportions for modern family life and direct access onto the garden through French doors. The kitchen itself is fitted with a range of cabinetry and work surfaces and remains in generally good order, providing a solid base for future cosmetic updating if desired.
One of the property’s most practical features is the covered side hallway, which connects the front and rear gardens while also providing access to two separate storage rooms and an outside WC. This area adds excellent everyday functionality for storage, gardening equipment, bicycles or workshop use and significantly enhances the practicality of the home.
On the first floor, the landing leads to three bedrooms and the family bathroom. Bedrooms one and two are both generous double rooms, while bedroom three provides an ideal child’s bedroom or nursery. The bathroom is the most modernised room within the home, finished in a clean contemporary style and includes a bath with fitted shower over, wash hand basin, WC, chrome heated towel rail and recessed ceiling lighting.
Externally, the rear garden is undoubtedly one of the home’s standout features. Occupying a larger-than-average plot, the garden offers substantial outdoor space with lawned areas, mature planting and an additional extended section beyond the main garden, creating a wonderfully secluded environment with a semi-rural feel. The outside space offers enormous potential for families, keen gardeners or buyers considering future landscaping or extension opportunities, subject to the necessary permissions.
Bishops Close is well positioned within the Eastfield/Dogsthorpe side of Peterborough, offering convenient access to local schooling, healthcare, shopping facilities, public transport and the city centre.
For families, Dogsthorpe Academy on Central Avenue is close by and can typically be reached in around 10–12 minutes on foot, making the morning school run practical for many households. City of Peterborough Academy is also within easy reach and is typically around 5–7 minutes by car, depending on traffic.
For day-to-day convenience, local shops and services around Dogsthorpe and Eastfield are easily accessible, while Brotherhood Shopping Park provides a wider range of retail options and is typically around 10–12 minutes by car from the property. Peterborough city centre and Queensgate Shopping Centre are also within practical reach, typically around 8–10 minutes by car, while public transport journeys into the city centre are generally around 15–20 minutes, depending on the service and time of day.
For healthcare, Boroughbury Medical Centre on Craig Street is one of the nearby GP options and is typically around 8–10 minutes by car. Nearby pharmacy provision is also available around the wider PE1 area, including services close to Princes Street and the city centre.
For commuters, Peterborough Railway Station is typically around 10 minutes by car from the property, offering excellent rail links including direct services to London King’s Cross. Road links are also convenient, with access towards the A47 and wider routes around Peterborough.
The property benefits from uPVC double glazing and has an EPC rating of C, with potential to improve further over time. The home is council tax band B with an approximate annual cost of £1,700 per year.
We love this part of Peterborough for its practicality, accessibility and strong sense of established community. With schooling, shopping, healthcare, public transport and the city centre all within easy reach, Bishops Close offers a well-connected setting for families, commuters and buyers looking for a home with strong local amenities as well as generous outdoor space.
Contact Tortoise Property to experience our local expertise as estate agents in Peterborough.
Front
To the front, a generous gravel driveway provides extensive off-road parking for multiple vehicles, complemented by gated side access and an attractive open frontage that enhances the property’s practical appeal.
Entrance Hallway
3.50m x 1.07mA practical and welcoming entrance hall sets the tone for the home, providing access to the principal ground floor accommodation while offering useful separation between living spaces. The staircase rises neatly to the first floor, and the layout creates a natural flow throughout the property.
Sitting Room
3.50m x 4.15mPositioned to the front of the property, the separate reception room offers a more intimate and versatile living environment. Ideal as a traditional lounge, cinema room, home office or playroom, the room enjoys balanced proportions and excellent flexibility for evolving family needs.
Kitchen / Living Area
3.36m x 6.21mUndoubtedly the social heart of the home, this impressive open-plan kitchen and living area stretches across the rear of the property and enjoys direct access to the garden through French doors. Filled with natural light and offering excellent proportions, the space lends itself beautifully to modern family living, entertaining, or future enhancement. The generous footprint provides ample room for cooking, dining and relaxed seating arrangements, while the garden outlook creates a pleasant connection between indoor and outdoor living.
Side Hallway
0.90m x 4.98mRunning alongside the property, the covered side hallway is an unexpectedly useful addition, connecting the front and rear gardens while providing access to multiple storage areas and the outside WC. A practical feature particularly suited to busy households, gardeners, cyclists or tradespeople.
Storage Room One
1.55m x 2.44mA highly functional storage space with scope for workshop use, utility overflow, secure bike storage or hobby space. Rarely found in properties of this type, the room adds genuine practicality to everyday living.
Storage Room Two
1.54m x 1.53mAn additional enclosed storage area offering excellent flexibility for tools, gardening equipment or household essentials, helping to keep the main accommodation uncluttered.
Outside WC
1.57m x 0.85mConveniently positioned within the covered side access, the outside WC provides practical functionality for family life, gardening days or entertaining outdoors.
First Floor Landing
2.57m x 1.98mThe central landing connects all first-floor rooms and enhances the sense of space throughout the upper accommodation.
Main Bedroom
3.36m x 4.15mA spacious and comfortable double bedroom enjoying generous proportions and a peaceful outlook. The room offers ample space for freestanding furniture and provides an excellent principal retreat within the home.
Bedroom Two
3.48m x 3.52mAnother well-balanced double bedroom with attractive natural light and excellent versatility. Ideal for family members, guests or even a substantial home office if required.
Bedroom Three
2.49m x 2.57mA comfortable third bedroom overlooking the front aspect, perfectly suited as a child’s bedroom, nursery, dressing room or study depending on requirements
Family Bathroom
1.67m x 1.94mServing the first floor accommodation, the bathroom is neatly arranged and offers scope for future updating or redesign to suit individual tastes.
We Think You Will Like
We Love
18 Bishops Close, Peterborough, PE1 5LX, Peterborough PE1 5LX
Knowing the tenure is important because it affects your rights and costs associated with the property. If you do not know the tenure, you will not know how you will legally own the property and if there are any further costs & obligations you must comply with.
If you do not know the Council Tax band you will not know how much you need to pay.
Knowing the nature of your heating supply is important as there may be additional considerations, for example if the property is not connected to the mains gas line and has an LPG heating system.
If you don't know the type of utilities which the property has, there may be additional costs, for example if the water supply comes from a private well which requires regular maintenance or has water quality requirements.
If you don't know the type of utilities which the property has, there may be additional costs, for example if the property has a septic tank that requires regular maintenance and emptying.
Broadband availability and speed varies by location. You can check availability at your address with providers or use the Ofcom broadband and mobile coverage checker.
If you don't know the type of utilities which the property has, there may be additional costs, for example adequate mobile reception may not be available.
Listed buildings and conservation areas have restrictions on alterations and extensions. Always check with the local planning authority before making changes.
Explore this property from home — with or without AI Tom as your guide.
Or contact us directly:
01733 592020