0 of 4 rooms used· 4 remaining
3 AI tries per room — switch styles as many times as you like
2 Bedroom Maisonette
Arrow Court Lady Charlotte Road, Hampton Hargate, Peterborough
£155,000
Guide Price
Tortoise Property are delighted to present this well-proportioned and versatile home, based in Hampton, Peterborough, offering a balance of space, practicality and everyday comfort.
Please call to arrange a viewing or virtual tour.
Arranged over three floors, the property offers a flexible layout suited to modern living, with well-defined spaces that adapt easily to both relaxation and working from home.
The first floor forms the main living space, where a generous lounge stretches across the width of the home. Finished in soft neutral tones and filled with natural light from twin windows, this is a calm and comfortable setting with ample room for seating and everyday living. An open archway leads through to a dining area, creating a sociable flow between spaces while still retaining a sense of separation.
The adjoining kitchen is neatly arranged, offering practical work surfaces, storage and space for appliances—well suited to day-to-day use.
A cloakroom is also positioned on this level, adding convenience for guests.
On the top floor, the accommodation continues with a spacious double bedroom, complemented by a well-designed en-suite. Thoughtfully arranged across two areas, the en-suite separates the shower and basin from the WC, creating a practical and functional layout that works well for everyday routines.
Outside, the property enjoys a low-maintenance frontage within a shared courtyard setting. An undercroft parking area provides sheltered parking, while the integral garage offers additional storage or parking options—adding to the home’s overall practicality.
Further benefits include a well-connected location, ideal for access to local amenities and transport links.
The property is well placed for day-to-day convenience in Hampton Centre, with Serpentine Green Shopping Centre close by for supermarkets, national retailers, cafés and everyday essentials, while Hampton Leisure Centre offers gym, fitness and sports facilities nearby. The wider area is known for its green spaces, lakes and walking/cycle routes providing opportunities to enjoy the outdoors, while schooling options are available within the surrounding area.
The location offers convenient access to surrounding towns and road networks through the A1139/Fletton Parkwaywhich links across the city and onwards towards Junction 17 of the A1(M), making commuting straightforward. Public transport links are also available nearby, providing connections to wider destinations like Peterborough city centre which is around four miles away.
We like this home for its flexible layout, generous living space and tucked-away position—offering a quieter setting while still remaining well connected.
Contact Tortoise Property to experience our local expertise as estate agents in the Hampton and greater Peterborough area.
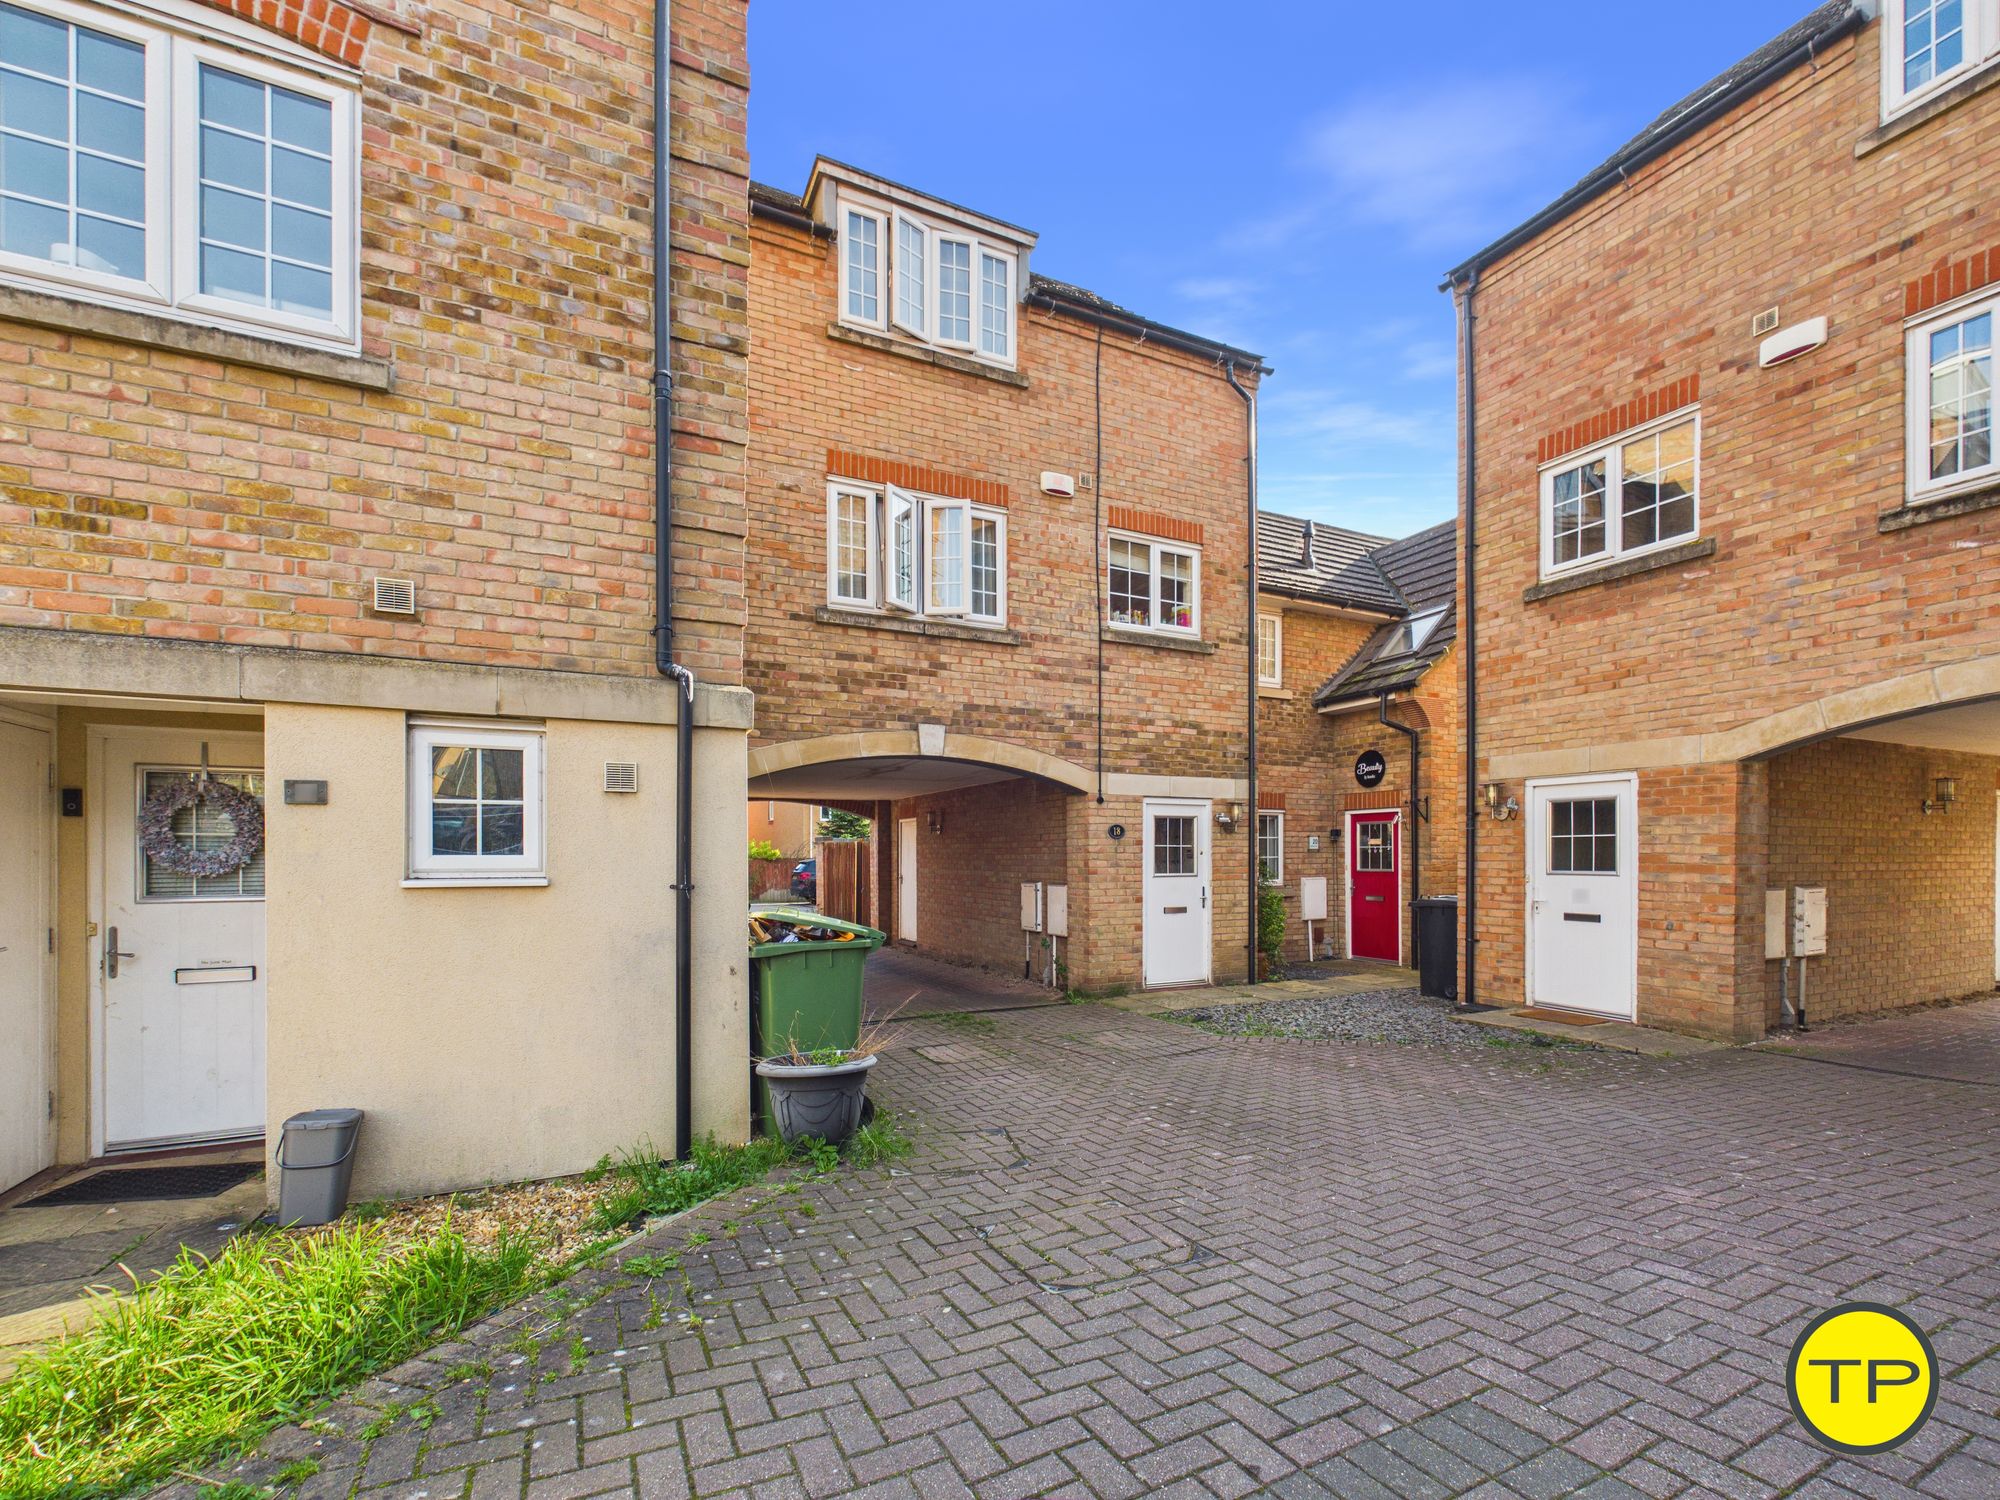
Front
The property is set within a courtyard-style development, approached via a shared block-paved driveway that creates a more enclosed and residential feel. The front elevation combines brickwork and rendered finishes, with the entrance positioned beneath a covered archway, offering a degree of shelter and definition as you arrive. The setting naturally reduces passing traffic, making it feel quieter than more open roadside positions. Parking and access to the garage are conveniently located within the courtyard, keeping everything close at hand while maintaining a tidy and well-organised appearance to the development.
Entrance Hallway
5.08m x 1.37mThe entrance hall is decorated with brilliant white walls and a red coloured carpet, giving access to the staircase and ground floor. There’s space for coats and shoes, making it a functional area for day-to-day use.
Cloakroom
1.46m x 1.16mThe ground floor cloakroom is fitted with a white close-coupled WC and a compact white basin with chrome taps. White walls keep the space feeling bright and simple, while tiled splashback detailing provides a neat and functional finish around the sanitaryware. The flooring is low maintenance and well suited to everyday use, with a window allowing natural light into the room.
Lounge / Diner
6.65m x 4.89mA spacious open-plan living and dining area, finished in white with a red carpet running throughout, creating a warm and consistent feel. Living Area: Positioned centrally within the room, with ample space for multiple sofas and additional furniture. A large window draws in natural light, helping to balance the depth of the room and keep it feeling bright. Dining Area: Naturally set toward one end of the room, providing a defined space for a dining table without interrupting the overall flow. The layout works well for both everyday use and hosting. Overall, the room offers excellent flexibility, with enough space to adapt depending on how you want to use it.
Kitchen
2.29m x 2.34mWith a practical range of wood-effect base and wall units, the kitchen combines practical storage with light work surfaces. A stainless-steel sink and drainer with chrome mixer tap is positioned beneath the rear window, while a gas hob with extractor above and oven below provides the main cooking area. Tiled splashbacks add a practical finish around the work surfaces, helping keep the room easy to maintain. There is further space for additional appliances, and the overall layout works well for everyday use, with natural light from the rear window helping the room feel bright and functional.
First Floor Landing
2.46m x 1.15mPositioned between the main living room and the upper floor, the landing provides access to the living space, kitchen and cloakroom, with stairs continuing upwards. Cream-coloured carpet softens the space underfoot, while white painted walls keep the finish bright and neutral.
Main Bedroom
2.78m x 4.08mFinished with white painted walls and a light cream-coloured carpet, this comfortable double bedroom has a bright and neutral feel throughout. There is space for freestanding furniture, while a dormer-style window draws in natural light and gives the space additional character.
Bedroom Two
3.79m x 2.47mCurrently used as an office, this is a flexible room that could easily serve as a second bedroom, guest room or study. White painted walls and a cream-coloured carpet keep the finish light and neutral, while the room’s position helps maximise the natural light available, giving it a bright and practical feel.
Family Bathroom
2.24m x 2.15mFitted with a white three-piece suite comprising a bath, pedestal basin and WC, the bathroom is finished in light, neutral tones that keep the space feeling simple and bright. Tiling around the bath provides a practical and easy-clean finish, while the skylight above brings in natural light.
En-Suite
1.57m x 1.69mFitted with a shower enclosure, WC and basin, this en-suite is finished in clean, simple tones. White painted walls help keep the space bright, while the grey tiled floor adds a practical and low-maintenance finish underfoot. A skylight above brings in natural light, which works particularly well in keeping the room feeling bright and open.
We Think You Will Like
We Love
18 Arrow Court Lady Charlotte Road, Hampton Hargate, Peterborough, PE7 8FB, Hampton Hargate PE7 8FB
Knowing the tenure is important because it affects your rights and costs associated with the property. If you do not know the tenure, you will not know how you will legally own the property and if there are any further costs & obligations you must comply with.
If you do not know the Council Tax band you will not know how much you need to pay.
Knowing the nature of your heating supply is important as there may be additional considerations, for example if the property is not connected to the mains gas line and has an LPG heating system.
If you don't know the type of utilities which the property has, there may be additional costs, for example if the water supply comes from a private well which requires regular maintenance or has water quality requirements.
Knowing the nature of your electricity supply is important as there may be additional considerations, for example if the property is not connected to the national grid and has a generator instead.
If you don't know the type of utilities which the property has, there may be additional costs, for example if the property has a septic tank that requires regular maintenance and emptying.
Broadband availability and speed varies by location. You can check availability at your address with providers or use the Ofcom broadband and mobile coverage checker.
If you don't know the type of utilities which the property has, there may be additional costs, for example adequate mobile reception may not be available.
Listed buildings and conservation areas have restrictions on alterations and extensions. Always check with the local planning authority before making changes.
Explore this property from home — with or without AI Tom as your guide.
Or contact us directly:
01733 592020