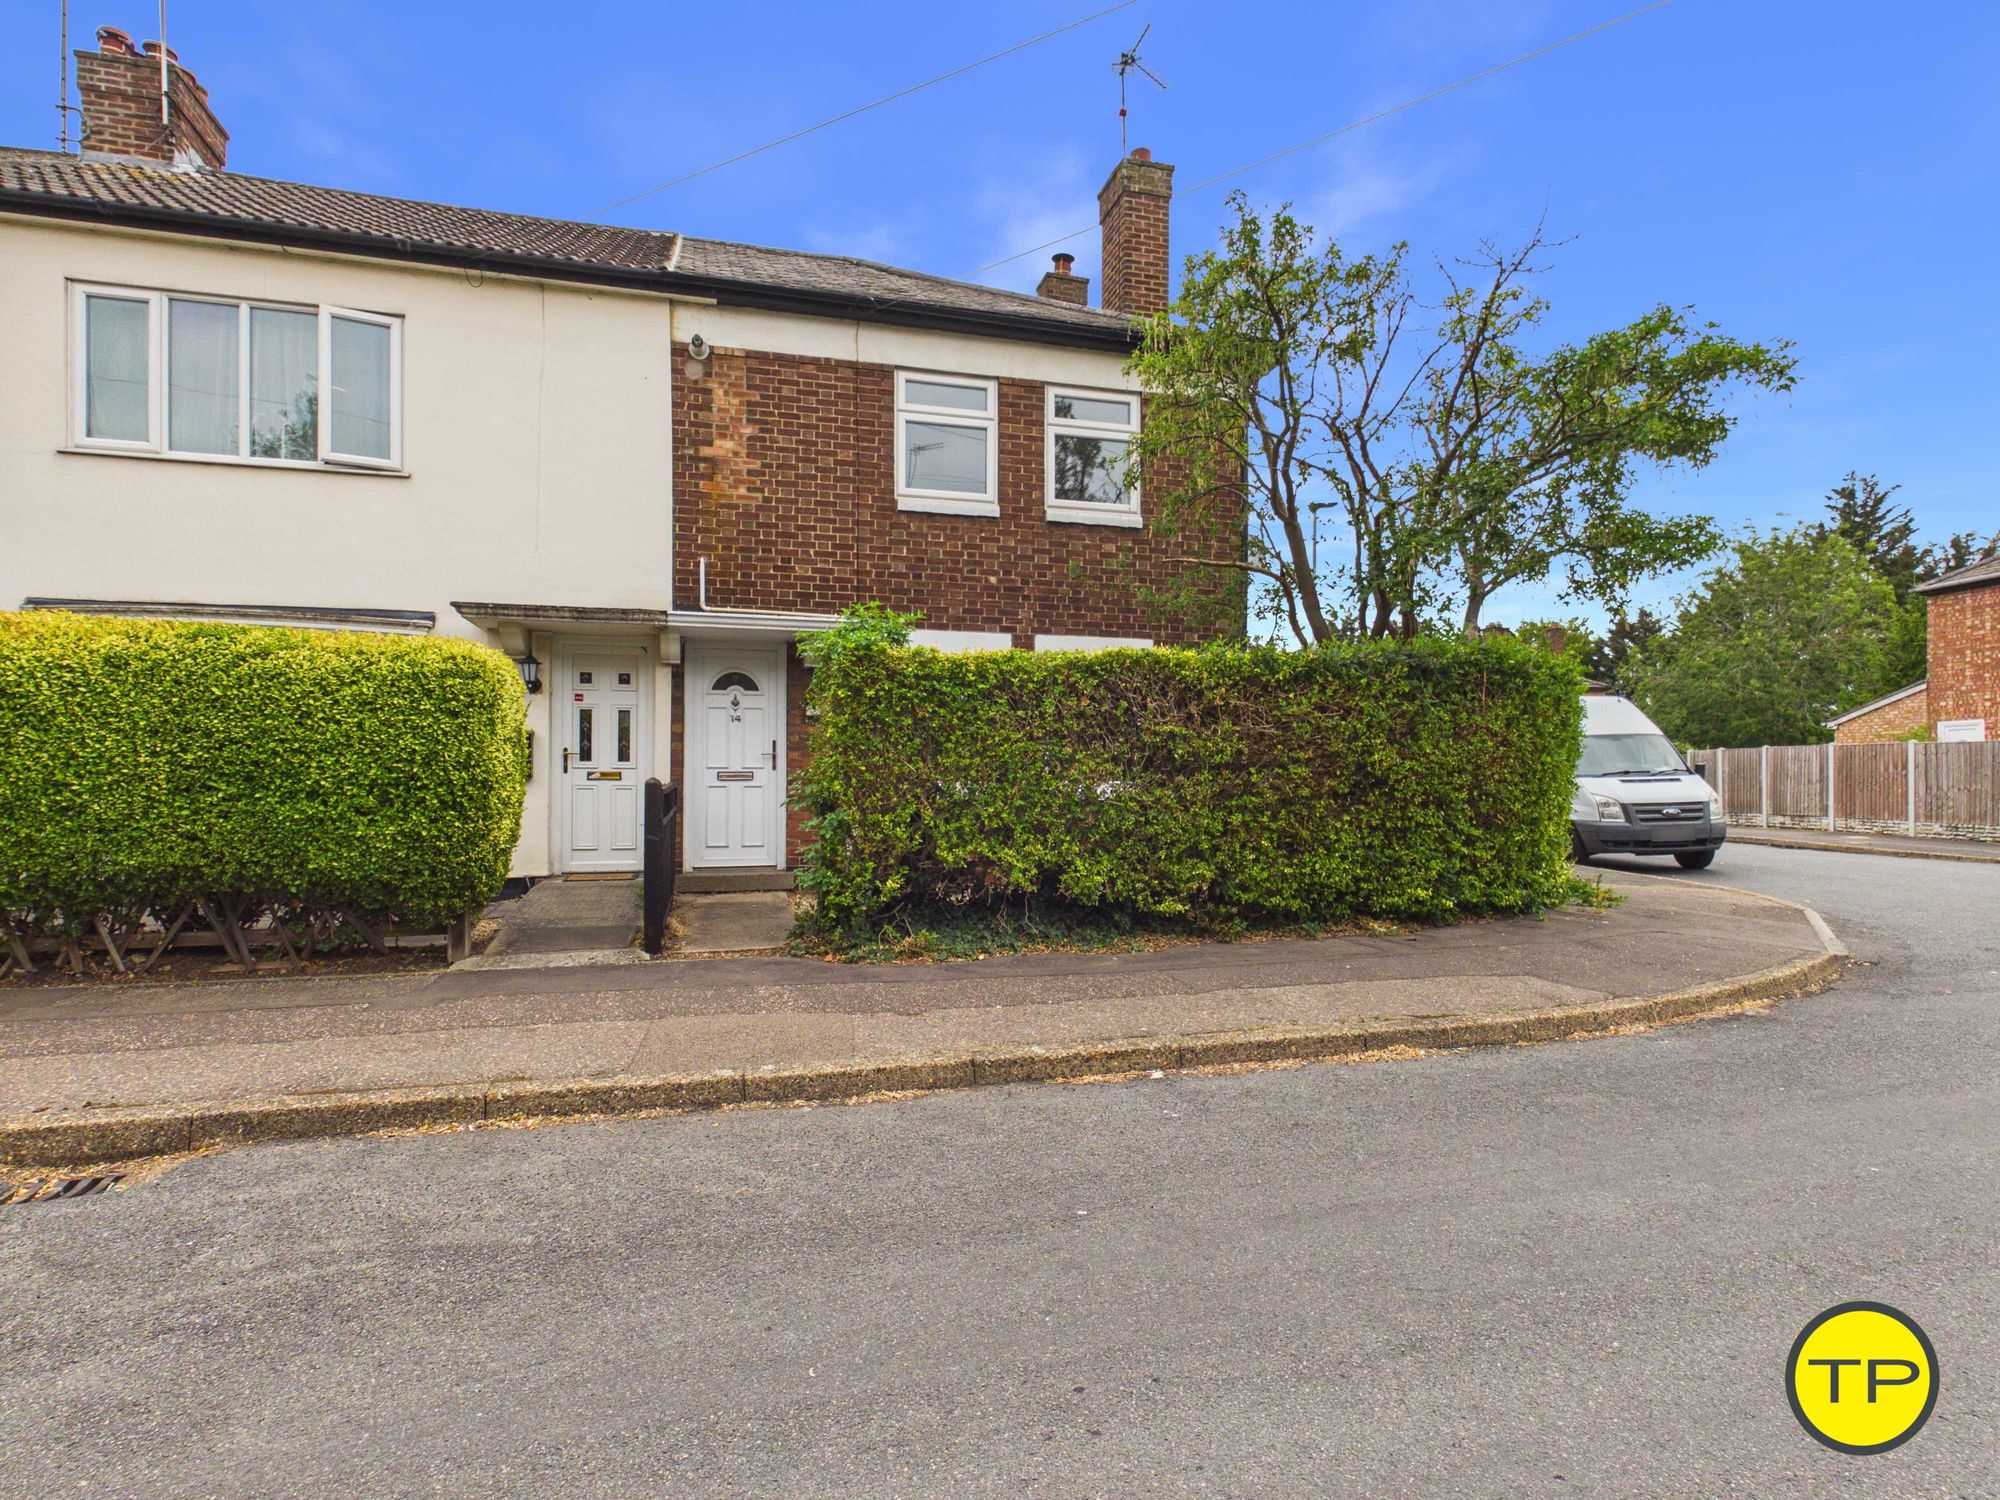
2 Bedroom House
Willesden Avenue
£190,000
In Excess of
Tortoise Property are pleased to present this two-bedroom end of terrace home, positioned on Willesden Avenue in the popular Walton area of Peterborough.
Please call to arrange a viewing or virtual tour.
To the front of the property, a gravelled garden sits behind established hedging, giving the home a private approach from the road. The property is positioned at the end of the terrace, with gated side access leading through to the rear garden, garage/workshop and parking area.
You enter the home into a small entrance hallway, with stairs rising to the first floor and a door opening into the lounge. The lounge is positioned to the front of the property and offers a well-proportioned reception room with white walls, grey carpet and two front-facing windows. A feature fireplace creates a focal point within the room, while the proportions allow for comfortable seating and everyday living.
To the rear of the home, the kitchen/diner provides a practical space for cooking and dining. The kitchen is fitted with oak-effect units, dark worktops and a tiled splashback, with a stainless steel oven, gas hob and extractor. There is also a stainless steel sink positioned beneath the rear window, tiled flooring, space for dining furniture and a door leading directly out to the rear garden.
A useful pantry/storage area sits off the kitchen, fitted with shelving and providing additional storage space away from the main kitchen area.
The first floor landing gives access to two bedrooms and the family bathroom.
The main bedroom is positioned to the front of the property and is a generous double room with white walls, grey carpet and two front-facing windows. The size of the room makes it a comfortable principal bedroom with space for bedroom furniture.
Bedroom two is also a well-proportioned room, finished with white walls, grey carpet and a rear-facing window. This room could be used as a second bedroom, nursery, dressing room or home office depending on the needs of the tenant.
The bathroom is fitted with a three-piece suite comprising a corner bath with shower over, WC and pedestal hand basin. The room is finished with part-tiled walls, tiled flooring and a rear-facing window.
Outside, the rear garden is a strong feature of the home. The garden is mainly laid to lawn with planted borders, a pathway and a gravelled area leading towards the garage/workshop. There is also a covered seating area beside the outbuilding, creating a useful sheltered space within the garden.
The garage/workshop is a particularly useful addition, measuring approximately 19'6" x 23'1". It provides a large flexible space which could be used for vehicle storage, workshop use, hobbies, bikes, tools or general storage. The rear of the property also provides two off-road parking spaces within a secure gated area.
Walton is a popular residential area of Peterborough, well placed for local schools, supermarkets, retail parks, green space and access into the city centre. The area works well for those wanting a practical location with everyday amenities close by.
Families are well served by local schooling options. Caverstede Nursery can be reached on foot in approximately 8 minutes, while Discovery Primary Academy and Queen Katharine Academy can both be reached on foot in approximately 8 minutes or by car in around 2 minutes. Additionally, West Walton Primary School is an education option in Walton.
For day-to-day shopping, Morrisons supermarket can be reached on foot in approximately 5 minutes, by bike in around 4 minutes or by car in around 5 minutes. Brotherhood Retail Park is also positioned next to Morrisons, giving convenient access to additional retail facilities close to home.
For leisure and local activities, the Walton area benefits from access to nearby parks, gyms, retail facilities and family-friendly attractions. The local research provided highlights Walton Recreation Ground, Brotherhood Retail Park, Frothblowers Micro Pub, Angle Gaming Lounge, Ferry Meadows and Nene Park as nearby or accessible places of interest in and around the wider Peterborough area.
For commuters, Peterborough city centre can be reached by car in approximately 8 minutes or by bus in around 20 minutes. The A1 junction can be reached by car in approximately 16 minutes, while the surrounding parkways provide access towards the A47 both east and west. Nearby bus stops include options around Keat’s Way, Brotherhood Retail Park and Kipling Court, giving the property useful public transport access as well as road connections.
The property has a council tax band of A, costing approximately £1457 per year.
We love Walton because it offers a practical family lifestyle with schools, supermarkets, retail parks, green space and access into Peterborough city centre all within easy reach.
Contact us on 01733 592020 to arrange your viewing or virtual tour of 14 Willesden Avenue, Walton, and experience our local expertise as letting agents in Peterborough.
Front
The front of the property has a gravelled garden bordered by established hedging, creating a more private approach from the road. The front gate opens onto the path leading to the entrance door, while gated side access leads through to the rear garden, parking area and garage/workshop.
Hallway
0.84m x 2.10mThe hallway is finished with bright white walls and a steel-grey coloured carpet. Stairs rise to the first floor landing, while a door leads through into the lounge, giving the ground floor a simple and practical layout.
Lounge
4.33m x 3.24mThe lounge is a well-proportioned reception room with white walls, grey carpet and two front-facing windows overlooking the garden. A black cast iron fireplace creates a traditional focal point, while the room offers comfortable space for seating and everyday living. Doors lead to both the hallway and the kitchen/diner.
Kitchen / Diner
5.28m x 3.39mThe kitchen/dining area is positioned to the rear of the home and provides a practical space for cooking and dining. The kitchen is fitted with oak-effect base and wall units, dark worktops, a stainless steel sink and drainer, integrated oven, gas hob and extractor. The room is finished with sandstone-effect tiled flooring and a mosaic-style tiled splashback, while the dining area includes a fireplace with stainless steel surround and a brick hearth. A rear door opens directly to the garden, and there is also access to a useful pantry/storage cupboard with shelving.
Stairs and First floor landing
2.41m x 0.77mThe stairs and first floor landing are finished with bright white walls and steel-grey coloured carpet. The landing leads to both bedrooms and the bathroom.
Main Bedroom
4.32m x 3.42mThe main bedroom is a generous double room positioned to the front of the property. It has bright white walls, steel-grey coloured carpet, two front-facing windows and a black cast iron fireplace. There is also a storage cupboard, giving the room added practicality.
Bedroom two
2.74m x 3.39mBedroom two is a well-proportioned room with bright white walls, steel-grey coloured carpet and a rear-facing window overlooking the garden. This room could be used as a second bedroom, nursery, dressing room or home office depending on the needs of the occupier.
Bathroom
2.40m x 2.47mThe bathroom is fitted with a cream three-piece suite comprising a corner bath with shower over, WC and pedestal hand basin. The room has bright white walls, part white tiling, wood panelling to the lower walls and sandstone-effect tiled flooring. A rear-facing window provides natural light.
We Think You Will Like
14 Willesden Avenue, Peterborough, PE4 6EA, Peterborough PE4 6EA
Knowing the tenure is important because it affects your rights and costs associated with the property. If you do not know the tenure, you will not know how you will legally own the property and if there are any further costs & obligations you must comply with.
If you do not know the Council Tax band you will not know how much you need to pay.
Knowing the nature of your heating supply is important as there may be additional considerations, for example if the property is not connected to the mains gas line and has an LPG heating system.
If you don't know the type of utilities which the property has, there may be additional costs, for example if the water supply comes from a private well which requires regular maintenance or has water quality requirements.
Knowing the nature of your electricity supply is important as there may be additional considerations, for example if the property is not connected to the national grid and has a generator instead.
If you don't know the type of utilities which the property has, there may be additional costs, for example if the property has a septic tank that requires regular maintenance and emptying.
Broadband availability and speed varies by location. You can check availability at your address with providers or use the Ofcom broadband and mobile coverage checker.
If you don't know the type of utilities which the property has, there may be additional costs, for example adequate mobile reception may not be available.
Listed buildings and conservation areas have restrictions on alterations and extensions. Always check with the local planning authority before making changes.
Explore this property from home — with or without AI Tom as your guide.
Or contact us directly:
01733 592020